Kim Rogenski

BEDS4
BATHS4 full 1 partial
SQUARE FEET3,719
MLS#21918824
STATUSActive
PROPERTY TYPEResidential - Single Family
SUBDIVISIONThe Meadows
Property Description
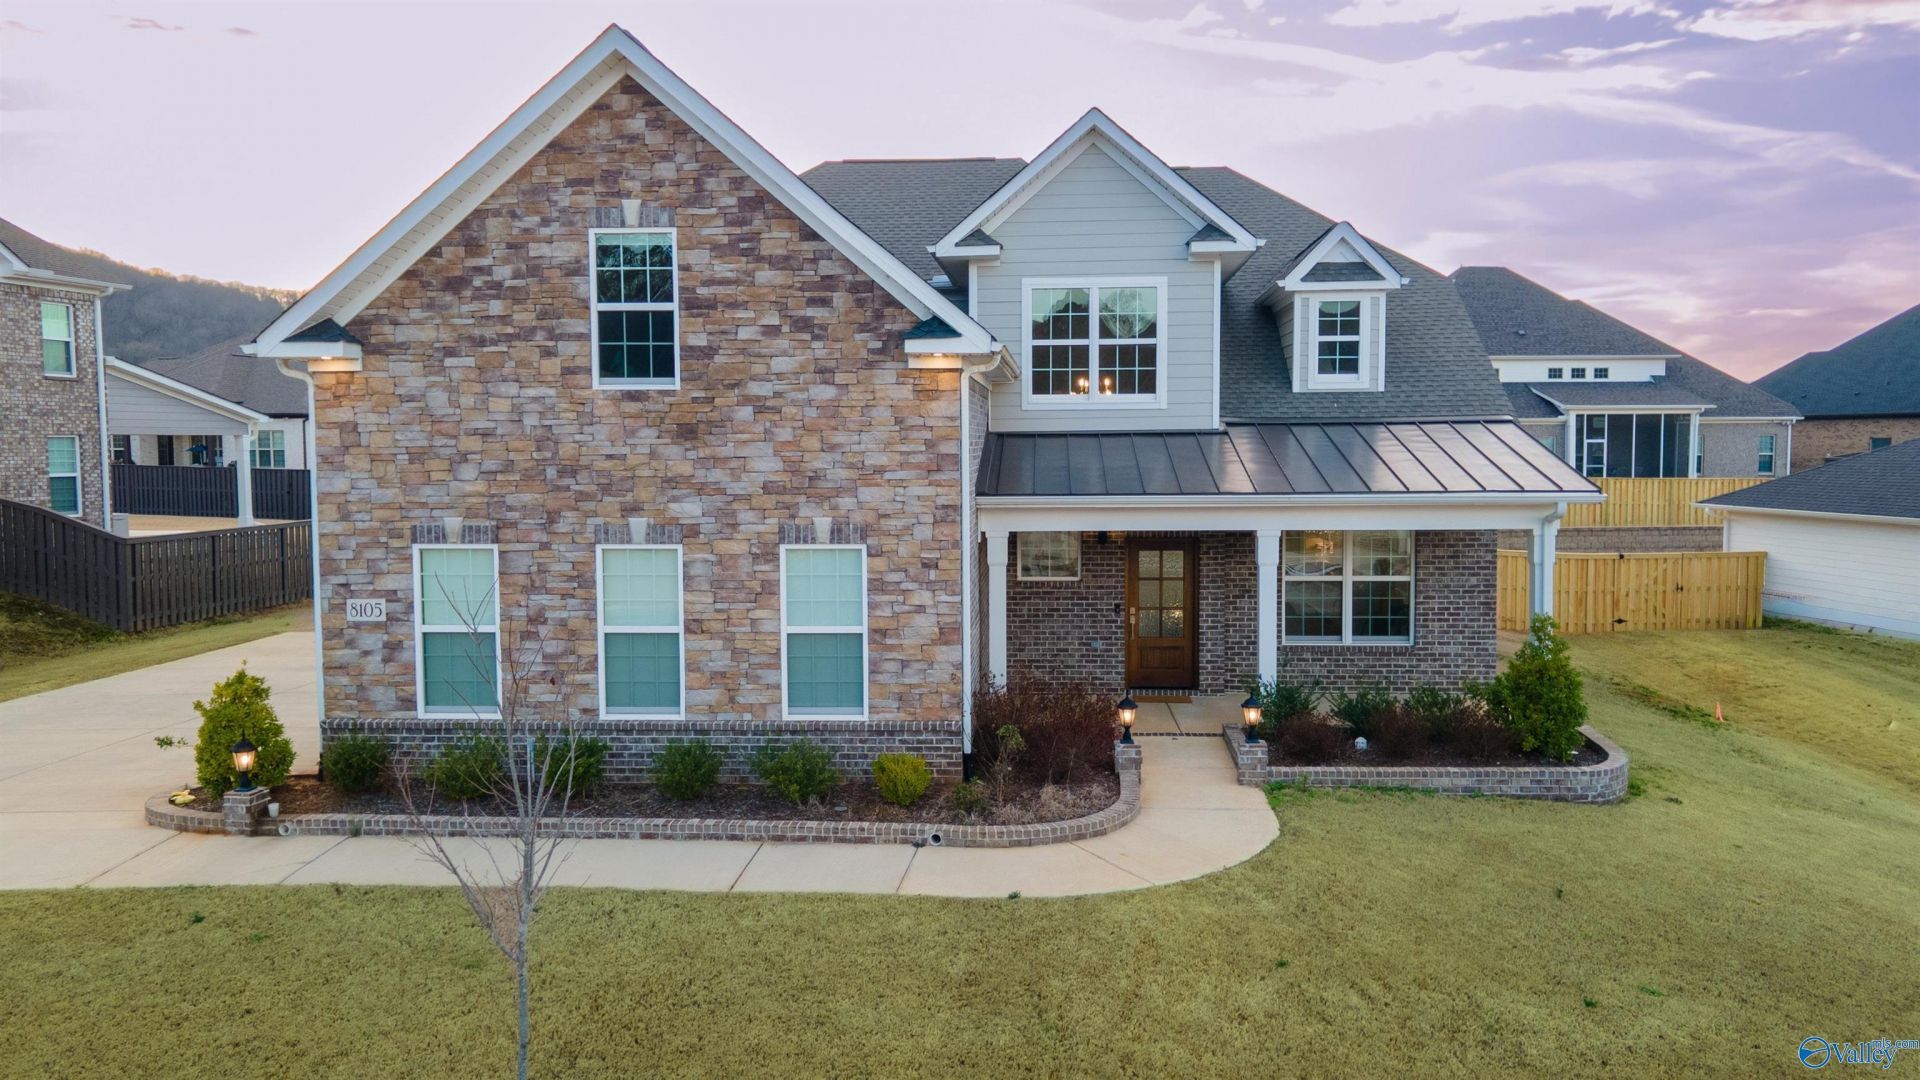
Timeless design and designer finishes define this 3,719 sqft home built for easy living and effortless entertaining. Formal dining, eat-in kitchen, and butler's pantry flow into open living spaces. Main-level owner's suite features a glamour bath with all-glass shower, soaking tub, and separate closets. Upstairs offers a large bonus room, loft, and three bedrooms, two with en-suite baths. 3-car garage. Outdoor space is a dream! Stone, brick, and hardie exterior create standout curb appeal with mountain views. Zoned for top-rated schools and a peaceful and inviting neighborhood with a junior Olympic pool, fishing lakes, and walking trails.
Property Features
Property Type: Residential - Single Family
Cooling: Central 2
Fireplaces: 1
Heating: Central 2
Home Style: Traditional, Open Floor Plan
Lot Size: 0.27 Acres
Stories: 2.0
Year Built: 2023
Feature Descriptions
Appliances: Dishwasher, Microwave, Gas Oven, Disposal, Tankless Water Heater
Bathrooms Full: 4
Bathrooms Half: 1
Builder: EVERMORE HOMES
Cooling Y/N: Yes
Days on Site: 5
Exterior: Curb/Gutters, Sidewalk, Undgrnd Util, Drive-Concrete
Fireplace: Electric, One
Fireplace Y/N: Yes
Foundation: Slab
Heating Y/N: Yes
Hoa Fees: $650/Annually
HOA Y/N: Yes
Parcel #: 2203050000077.017
Parking: Garage-Three Car, Garage Faces Side, Driveway-Concrete
Patio/Porch: Patio
Water: Public
Local Schools
High School: Huntsville
Middle School: Hampton Cove
Elementary School: Hampton Cove
Listed By / Shown By
Listed By
Agency Name: Realty One Group Legends
Shown By
Agent Name: Kim Rogenski
Agent Phone: (256) 431-9708
Agency Title: Crye-Leike Real Estate Services

Source: Huntsville/Valley MLS
Estimate Your Payment
Estimated Payment
$ 1,734.37 per month $1,533.42 Principal & Interest $0.00 Property Tax (data not provided by mls) $200.96 Homeowner's InsuranceChange Payment Information
Privacy Policy / DMCA Notice / ADA Accessibility


This site is hosted, designed and copyright
© 1994 - 2026 by
Delta Media Group, Inc. -- Patent Pending --
8105 Goose Ridge Drive | MLS# 21918824
This single family home located at 8105 Goose Ridge Drive, Owens Cross Roads, AL 35763 is currently listed for sale with an asking price of $689,000. This property was built in 2023 and has 4 bedrooms and 4 full and 1 partial baths with 3719 sq. ft. Goose Ridge Drive is located in the The Meadows subdivision. Search The Meadows real estate on kimrogenski.crye-leike.com today.