Kim Rogenski

BEDS7
BATHS4 full 1 partial
SQUARE FEET2,281
MLS#529110
STATUSActive
PROPERTY TYPEResidential - Single Family
SUBDIVISIONDowntown Florence
NEIGHBORHOODFlorence
Property Description
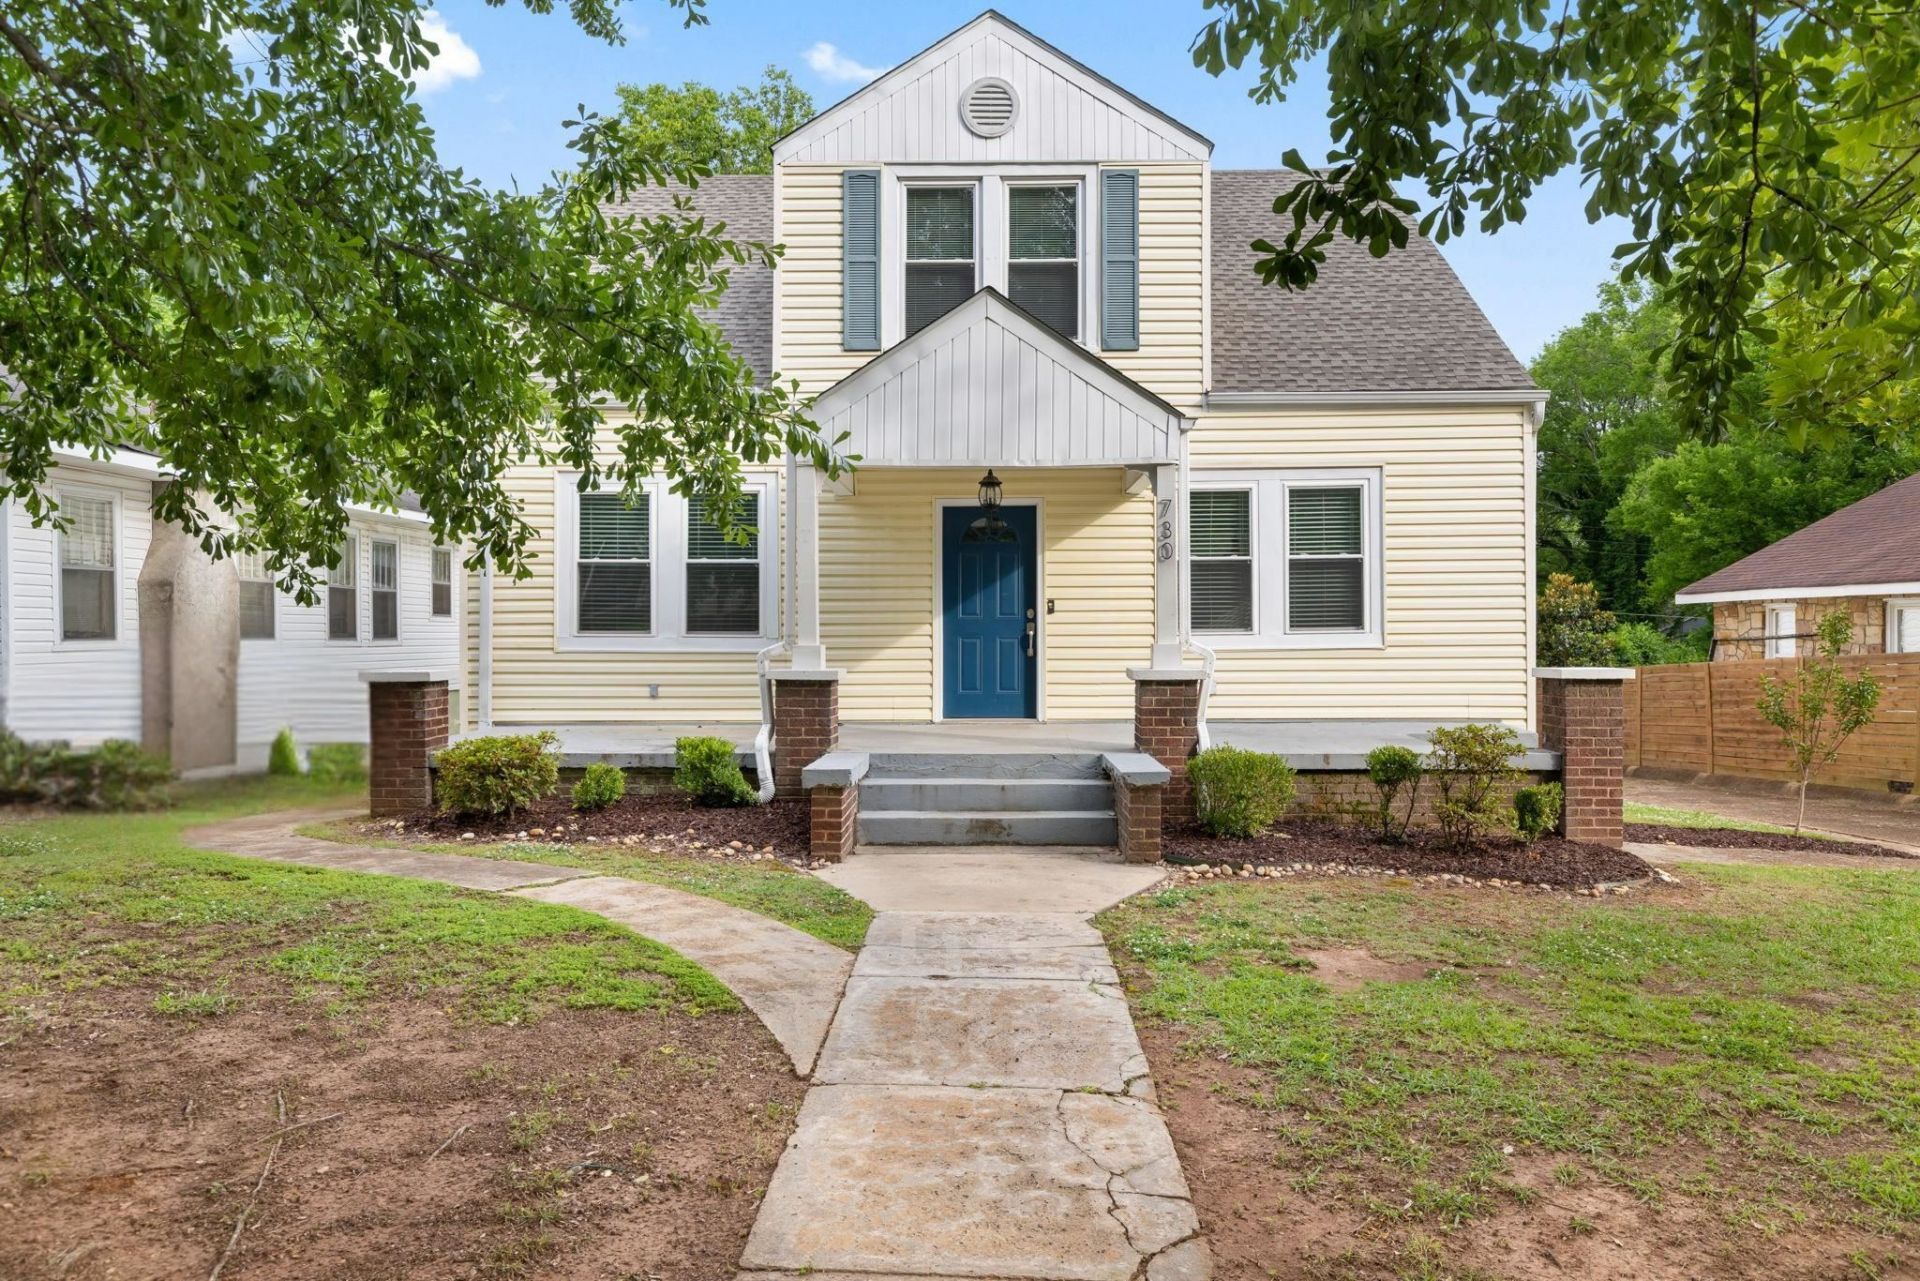
This historic home offers exceptional space and character with a 6-bedroom, 3-bath main house plus a standalone 1 bed and 1.5 bath Loft. Updated throughout and lovingly cared for, the main home showcases beautifully refinished hardwoods, large windows, spacious bedrooms, built-ins, and timeless charm. The main level includes a living room, dining room, eat-in kitchen, laundry area, two bedrooms, a full bath, and the primary suite with private bath. Upstairs, there are three additional bedrooms, abundant closet space, and the third full bath. A full basement underneath provides excellent storage, adding even more function to this impressive property. The separate loft is an absolute thing of beauty. Fully rebuilt just four years ago, everything has been renovated. The Loft has it all, hardwood floors, original beams, exposed brick, and even a custom exterior mural. Seller is a licensed Realtor in the state of Alabama.
Property Features
Property Type: Residential - Single Family
Basement: Block, Full, Unfinished
Basement: Yes
Cooling: Central Air, Multi Units
Home Style: Historical
Lot Size: 0.22 Acres
Roof Type: Architectual/Dimensional, Shingle
Taxes: $2,463
Year Built: 1915
Feature Descriptions
Appliances: Dryer, Stainless Steel Appliance(s), Washer, Washer/Dryer Stacked
Attic: Scuttle
Bathrooms Full: 4
Bathrooms Half: 1
Built Before 1978 Y/N: Yes
City Limits Y/N: Yes
Days on Site: 1
Exterior: Block, Vinyl Siding, Other
Fencing: Wood
Fireplace Y/N: Yes
Flooring: Ceramic Tile, Hardwood, Wood
Frontage: 65
Interior: Built-in Features, High Ceilings
Lot: Level
Lot Dimensions: 65' X 151.5'S IRR
Multiple Level Y/N: Yes
Other Structures: Guest House
Parcel Number: 24-01-11-3-001-055.000
Parking Features: Concrete, Driveway, Off Street, See Remarks
Property Condition: Standard
Road Frontage: Alley, City Street
Road Surface: Alley Paved, Paved
Rooms Total: 19
Room Type: Basement, Bedroom, Bedroom 2,Bedroom 3,Bedroom 4,Bedroom 5,Dining Room, Kitchen, Living Room
Sewer: Public Sewer
Special View Info: Neighborhood
SQFT Above Grade Finished: 2281
SQFT Below Grade Unfinished: 1192
SQFT Building Total: 3473
SQFT Outbuilding: 800
Water: Public
Zoning: R1
Local Schools
High School: City
Middle School: City
Elementary School: City
Listed By / Shown By
Listed By
Agency Name: Fernhill Realty LLC
Agency Phone: -256-394-0849
Shown By
Agent Name: Kim Rogenski
Agent Phone: (256) 431-9708
Agency Title: Crye-Leike Real Estate Services

Source: Shoals MLS
Estimate Your Payment
Estimated Payment
$ 1,174.38 per month $856.84 Principal & Interest $205.25 Property Tax $112.29 Homeowner's InsuranceChange Payment Information
Privacy Policy / DMCA Notice / ADA Accessibility


This site is hosted, designed and copyright
© 1994 - 2026 by
Delta Media Group, Inc. -- Patent Pending --
730 Tombigbee St | MLS# 529110
This single family home located at 730 Tombigbee St, Florence, AL 35630 is currently listed for sale with an asking price of $385,000. This property was built in 1915 and has 7 bedrooms and 4 full and 1 partial baths with 2281 sq. ft. Tombigbee St is located in the Downtown Florence subdivision. Search Downtown Florence real estate on kimrogenski.crye-leike.com today.