Kim Rogenski

BEDS4
BATHS2 full
SQUARE FEET2,891
MLS#529401
STATUSActive
PROPERTY TYPEResidential - Single Family
SUBDIVISIONNone
Property Description
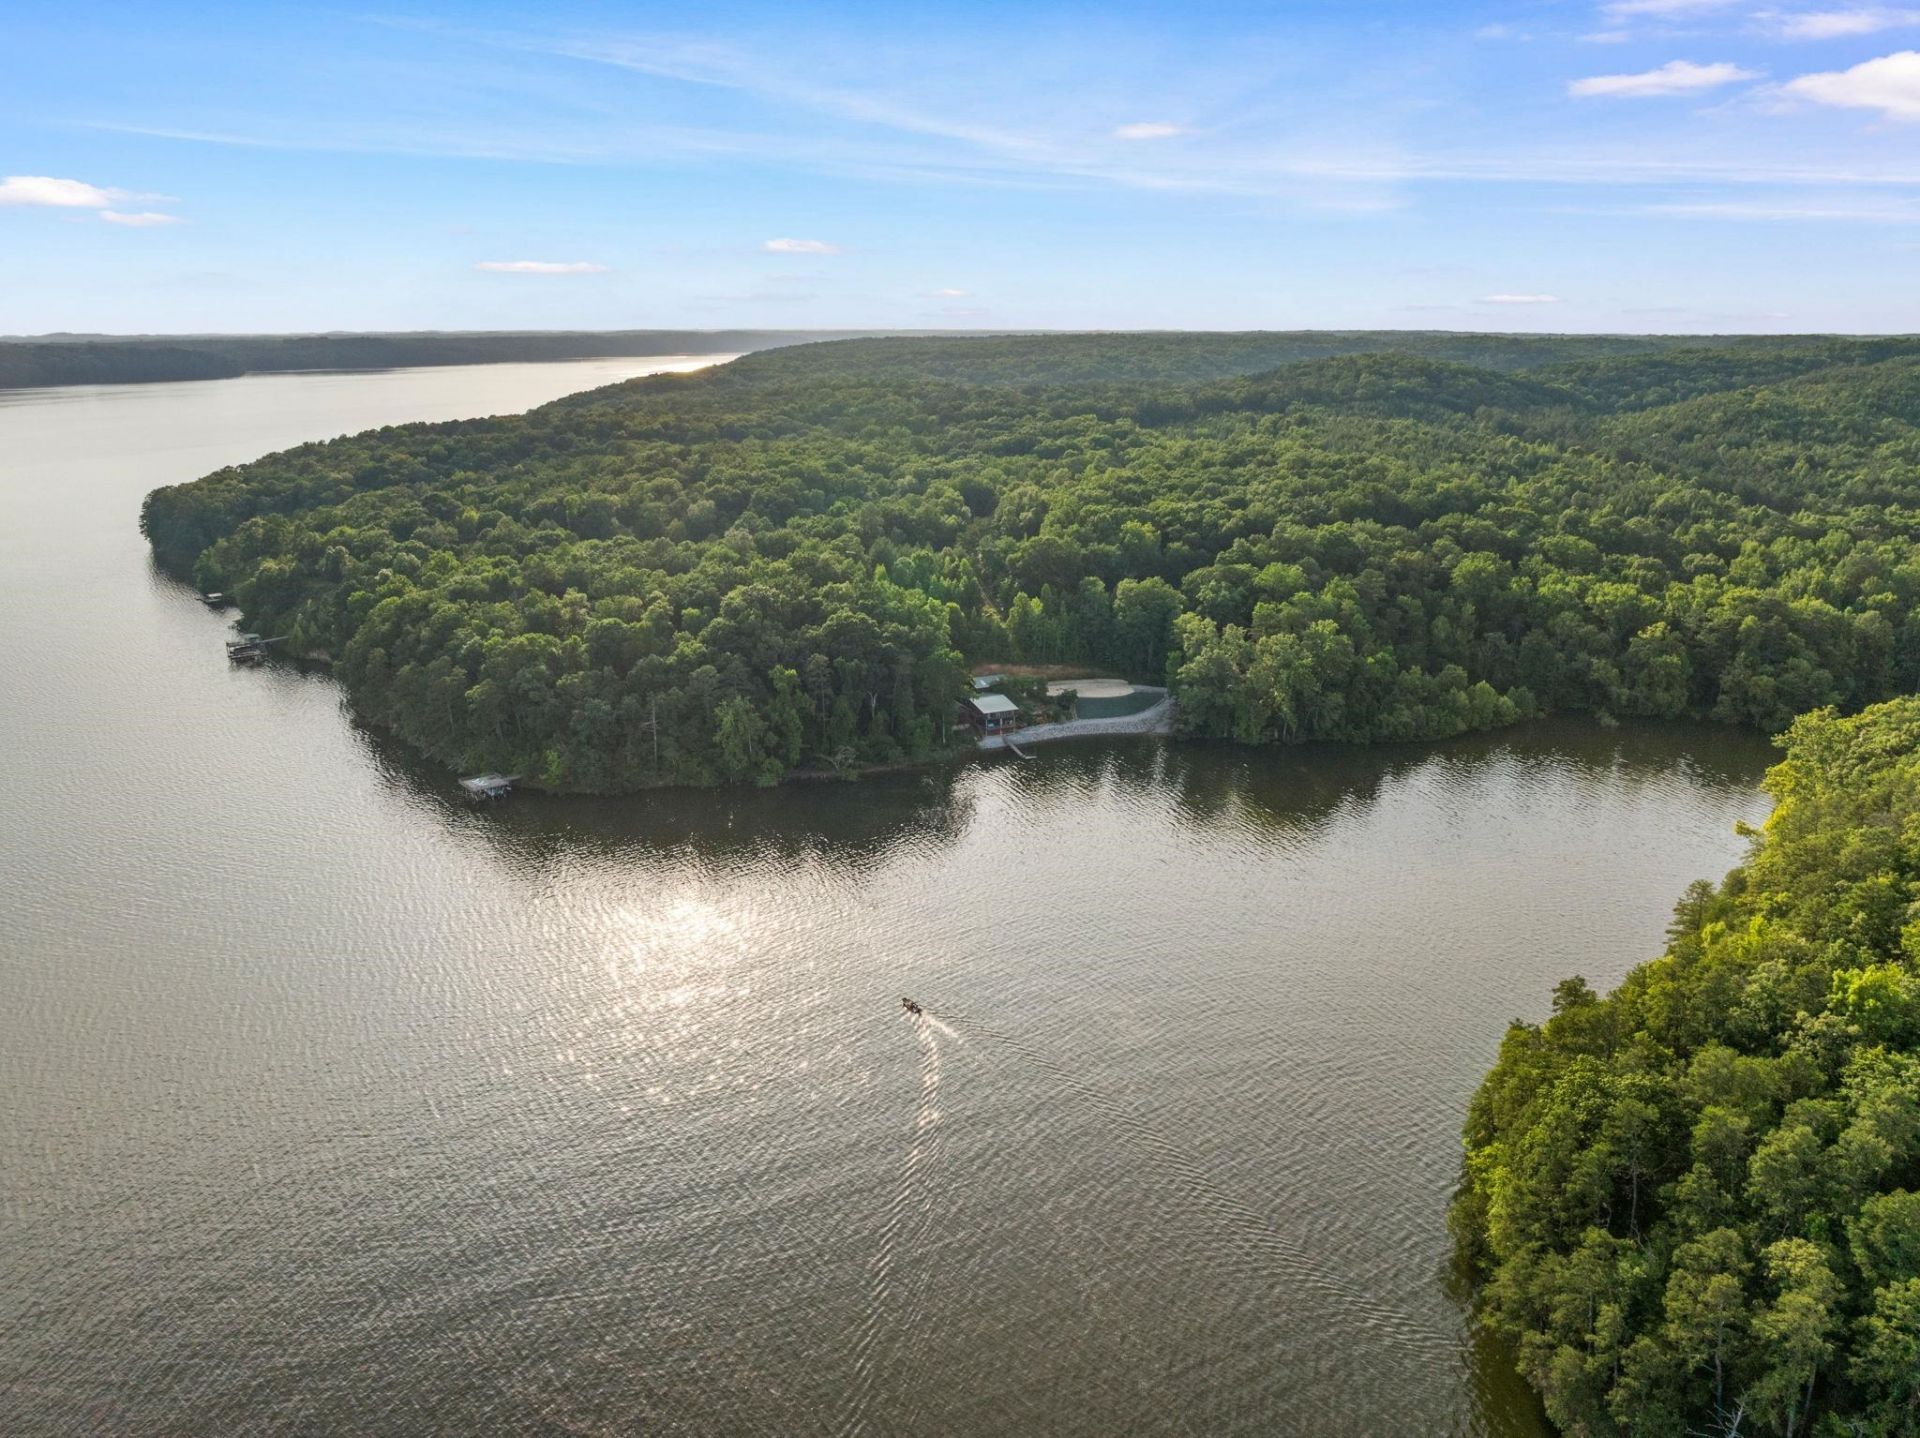
Do you want serenity? This incredible 2.4-acre property with 370 feet of lake frontage offers unforgettable sunrises and moonrises. Arrive via your private 60-foot helicopter pad and store all your toys in the 40' x 40' detached garage with a 12-foot center door and room for up to six vehicles parked tandem. Enjoy ethanol-free gasoline on-site, a whole-house generator, pine floors and ceilings, a cozy gas fireplace, and hickory kitchen cabinets with specialized storage. The flexible floor plan includes two bedrooms on the main level plus a bedroom and office downstairs. Outside you'll find a 30' x 10' screened porch, upper deck, private seating alcove, 2020 boathouse with remote-controlled rail system, private dock, and boat ramp. Metal roof (2018), HVAC (2022), and average utility bills of only $80/month complete this exceptional waterfront retreat.
Property Features
Property Type: Residential - Single Family
Basement: Block, Exterior Entry
Basement: Yes
Cooling: Ceiling Fan(s), Central Air, Multi Units
Fireplaces: 1
Garage: 6
Heating: 2 Central Units, Propane
Home Style: 2 Story, Log
Lot Size: 2.37 Acres
Roof Type: Metal
Stories: 2.0
Taxes: $1,465
Year Built: 1965
Feature Descriptions
Appliances: Convection Oven, Dishwasher, Disposal, Dryer, Electric Oven, Electric Water Heater, Microwave, Refrigerator, Washer
Bathrooms Full: 2
Body of Water: Pickwick Lake
Built Before 1978 Y/N: Yes
City Limits Y/N: No
Community Features: Fishing, Lake, Park, Rural
Days on Site: 34
Door Features: Sliding Doors, Storm Door(s)
Exterior: Balcony, Dock, Fire Pit, Private Entrance, Rain Gutters, Storage
Exterior: Log Siding
Fencing: Gate
Financing Options: Cash, Conventional, FHA, USDA Loan, VA Loan
Fireplace: Den, Gas Log
Fireplace Y/N: Yes
Flooring: Wood
Foundation: Block, Combination, Slab
Frontage: 370
Garage Y/N: Yes
Interior: Ceiling - Speciality, Granite Counters, Double Vanity, Natural Woodwork, Primary Bedroom Main, Storage, Walk-In Closet(s)
Laundry: Inside, Main Level
Lot: Irregular Lot, Pie Shaped Lot, Sloped Down, Views
Lot Dimensions: 370.26 x 285.19
Multiple Level Y/N: Yes
Other Structures: Airplane Hangar, Outbuilding, RV/Boat Storage, Workshop
Parcel Number: 11-01-11-0-001-070-000
Parking Features: Additional Parking, Concrete, Driveway, Detached, Garage Door Opener, Garage Faces Side, Gated, Gravel, On Site, Parking Pad, RV Access/Parking, RV Garage, Unpaved
Patio/Porch: Deck, Screened, Stoop
Property Condition: Standard
Road Frontage: County Road
Road Surface: Gravel
Rooms Total: 11
Sewer: Septic Tank
Special View Info: Lake, Rural
SQFT Above Grade Finished: 993
SQFT Below Grade Finished: 1898
SQFT Building Total: 2891
SQFT Outbuilding: 1600
Utilities: Electricity Connected, Propane, Propane Tank - Leased, Water Connected
Water: Well
Waterfront: Lake, Lake Front, Main Lake View, Navigable Water, Pier
Waterfront Access: Water Front
Water Frontage: 370
Windows: Double Hung
Zoning: R1
Local Schools
High School: County
Middle School: County
Elementary School: County
Listed By / Shown By
Listed By
Agency Name: RE/MAX Tri-State
Agency Phone: 256-383-7787
Shown By
Agent Name: Kim Rogenski
Agent Phone: (256) 431-9708
Agency Title: Crye-Leike Real Estate Services

Source: Shoals MLS
Estimate Your Payment
Estimated Payment
$ 2,387.34 per month $2,002.79 Principal & Interest $122.08 Property Tax $262.47 Homeowner's InsuranceChange Payment Information
Privacy Policy / DMCA Notice / ADA Accessibility


This site is hosted, designed and copyright
© 1994 - 2026 by
Delta Media Group, Inc. -- Patent Pending --
67 Sportsman Dr | MLS# 529401
This single family home located at 67 Sportsman Dr, Waterloo, AL 35677 is currently listed for sale with an asking price of $899,900. This property was built in 1965 and has 4 bedrooms and 2 full baths with 2891 sq. ft. Sportsman Dr is located in the None subdivision. Search None real estate on kimrogenski.crye-leike.com today.