Kim Rogenski

BEDS3
BATHS2 full
SQUARE FEET2,500
MLS#530007
STATUSActive
PROPERTY TYPEResidential - Single Family
SUBDIVISIONGlenstone
Property Description
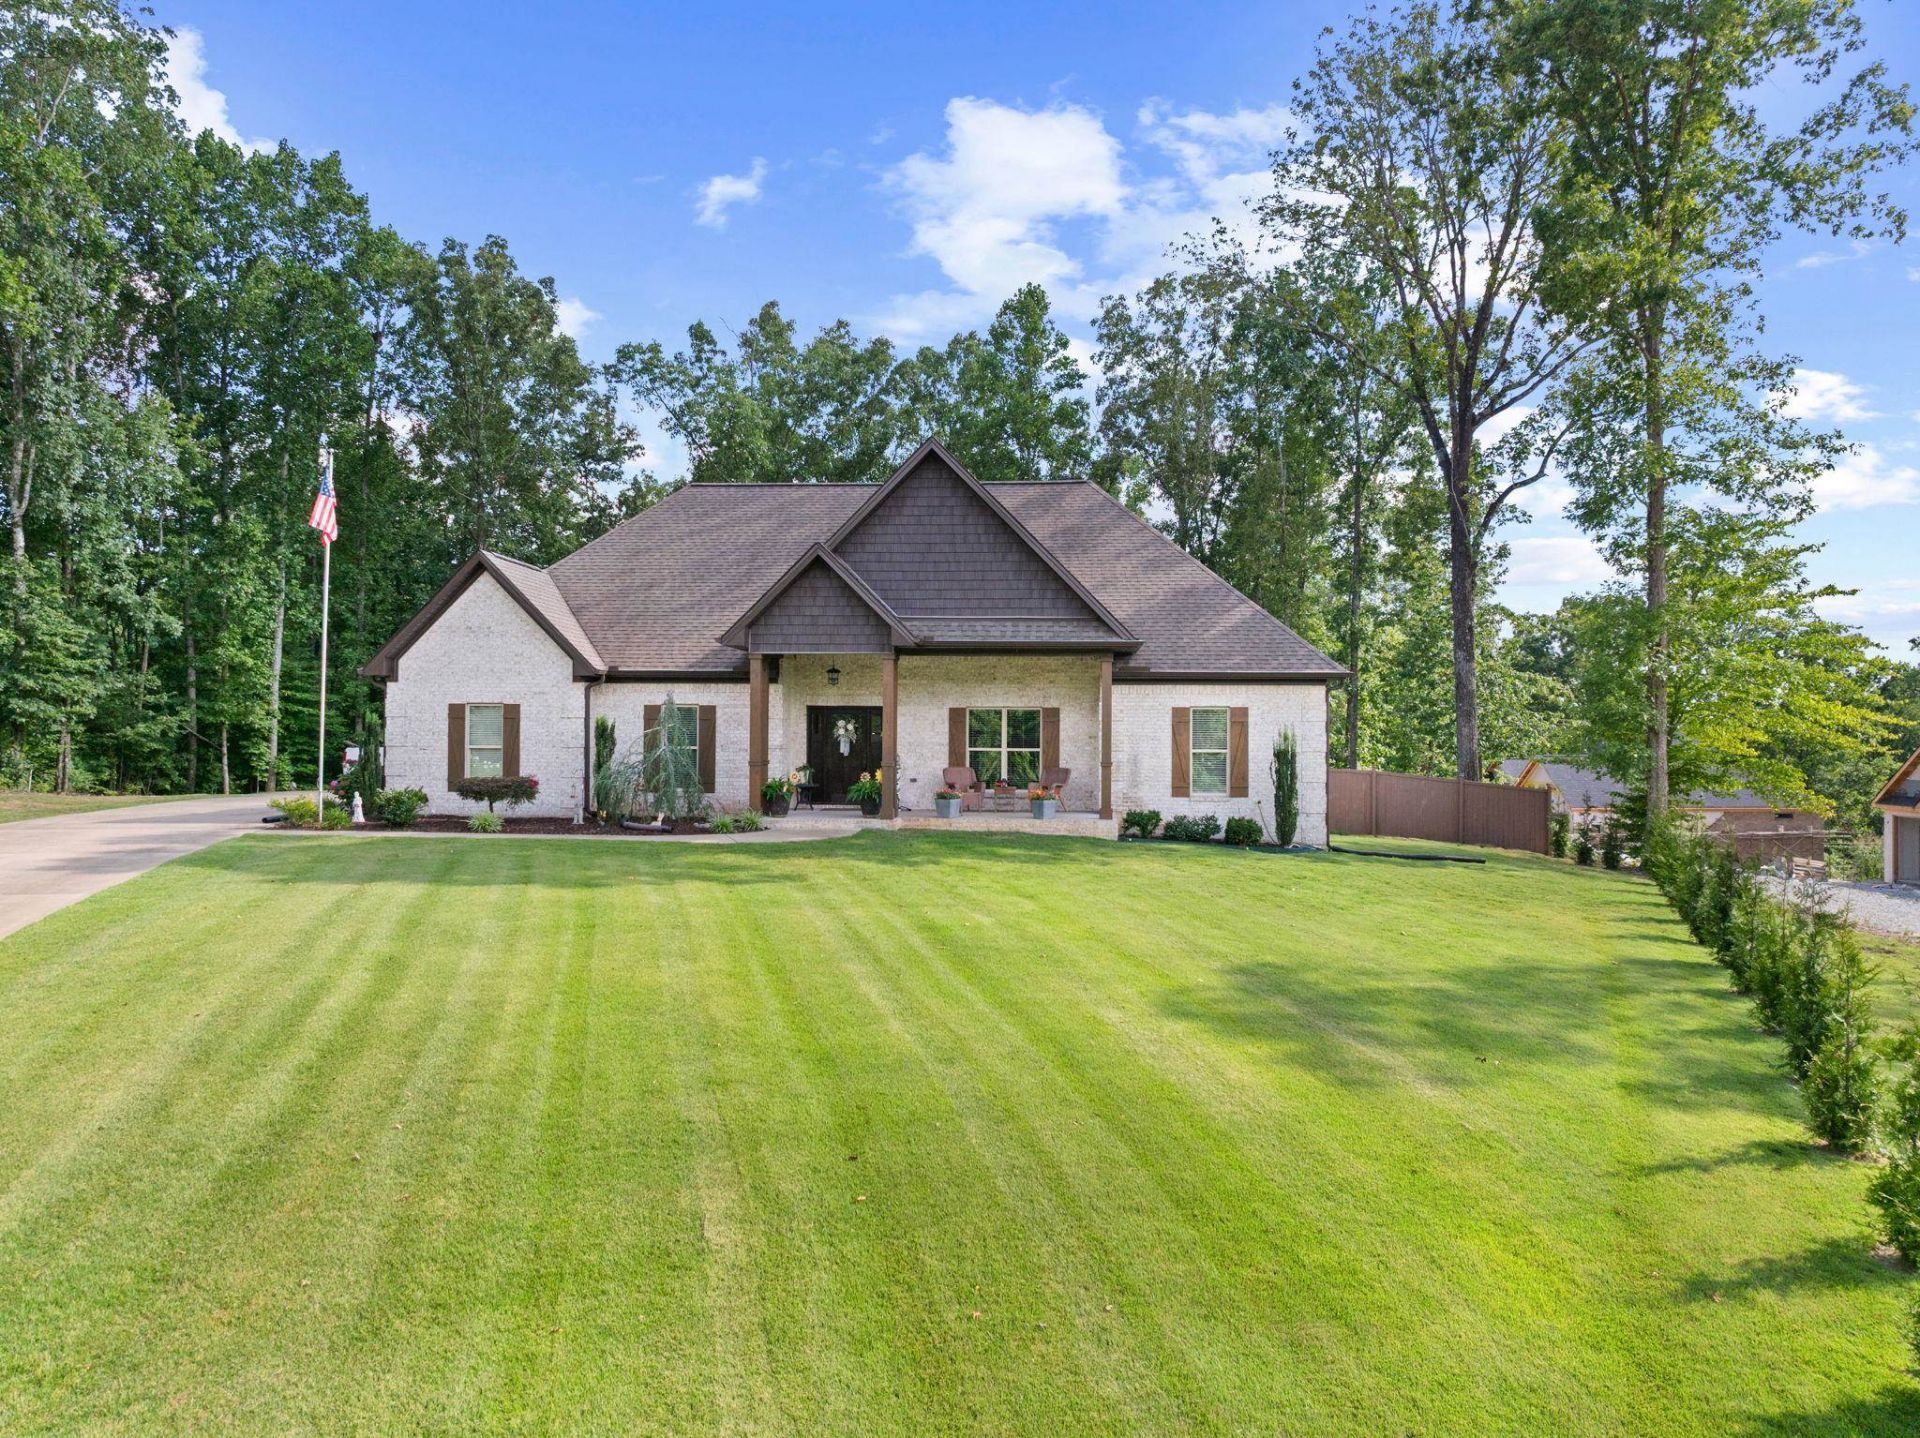
Welcome to this beautifully maintained, custom built, one-level brick home that perfectly blends timeless style with everyday comfort. Built in 2020 and offering approximately 2,500 square feet of living space, this thoughtfully designed home features an inviting open layout with gorgeous granite countertops throughout. The spacious kitchen boasts a large pantry and flows seamlessly into the main living areas. The primary suite offers a luxurious walk-in shower, an oversized walk-in closet with custom built-ins, and a relaxing retreat from the day's activities. An enclosed heated and cooled sunroom provides year-round enjoyment, while the covered patio overlooks a private, fenced backyard with mature trees. An oversized 2 car garage has additional storage room. Located in one of Killen's most sought-after neighborhoods, this move in ready home is just waiting on you. You won't want to let this one pass you by, call today for more info.
Property Features
Property Type: Residential - Single Family
Cooling: Central Air
Fireplaces: 1
Garage: 2
Heating: Central
Home Style: Traditional
Lot Size: 0.57 Acres
Roof Type: Architectual/Dimensional
Taxes: $1,184
Year Built: 2020
Feature Descriptions
Appliances: Dishwasher, Electric Oven, Microwave
Bathrooms Full: 2
Built Before 1978 Y/N: No
City Limits Y/N: No
Exterior: Brick
Exterior: Rain Gutters
Fencing: Privacy, Wood
Financing Options: Cash, Conventional, FHA, VA Loan
Fireplace Y/N: Yes
Flooring: Laminate
Foundation: Slab
Garage Y/N: Yes
Laundry: Laundry Room
Lot: Cul-De-Sac
Lot Dimensions: 71.65' X 233.17'
Multiple Level Y/N: No
Parcel Number: 17-03-07-0-000-004-044
Patio/Porch: Front Porch, Rear Porch
Rooms Total: 9
Sewer: Septic Tank
SQFT Above Grade Finished: 2500
SQFT Building Total: 2500
Water: Public
Zoning: H1
Local Schools
High School: Brooks
Middle School: Brooks
Elementary School: Brooks
Listed By / Shown By
Listed By
Agency Name: Dream Key
Agency Phone: 256-206-6420
Shown By
Agent Name: Kim Rogenski
Agent Phone: (256) 431-9708
Agency Title: Crye-Leike Real Estate Services

Source: Shoals MLS
Estimate Your Payment
Estimated Payment
$ 1,281.51 per month $1,045.79 Principal & Interest $98.67 Property Tax $137.05 Homeowner's InsuranceChange Payment Information
Privacy Policy / DMCA Notice / ADA Accessibility


This site is hosted, designed and copyright
© 1994 - 2026 by
Delta Media Group, Inc. -- Patent Pending --
64 Stone Run | MLS# 530007
This single family home located at 64 Stone Run, Killen, AL 35645 is currently listed for sale with an asking price of $469,900. This property was built in 2020 and has 3 bedrooms and 2 full baths with 2500 sq. ft. Stone Run is located in the Glenstone subdivision. Search Glenstone real estate on kimrogenski.crye-leike.com today.