Kim Rogenski

BEDS4
BATHS3 full
SQUARE FEET3,046
MLS#21918098
STATUSActive
PROPERTY TYPEResidential - Single Family
SUBDIVISIONMcmullen Cove
Property Description
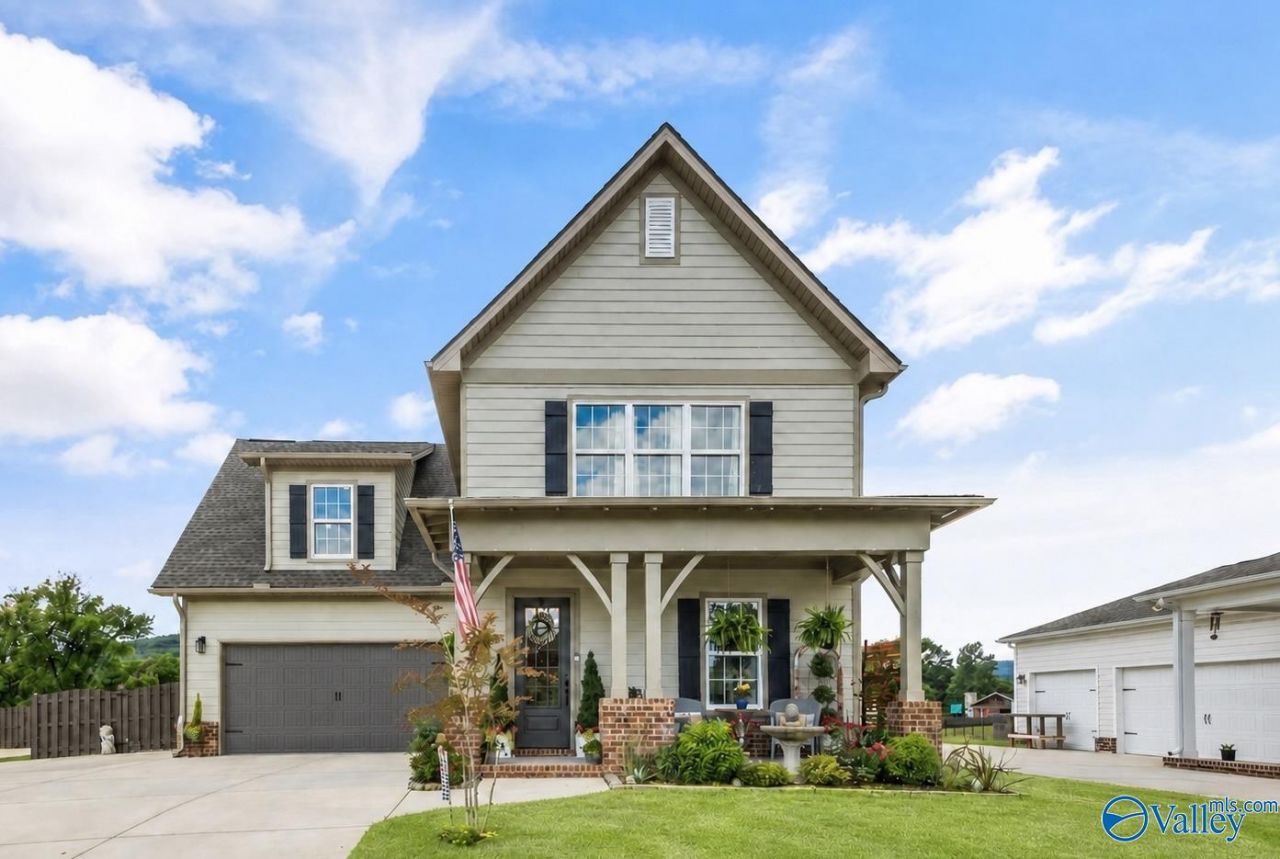
Located on a premium cul de sac lot in McMullen Cove, this exceptional home offers breathtaking unobstructed mountain views and backs to expansive protected green space creating a private sanctuary filled with abundant wildlife and natural beauty. With no rear neighbors and a peaceful setting that feels worlds away, this property perfectly blends luxury living with the serenity of nature in one of the area's most sought-after communities. Offering four bedrooms plus bonus room with an open concept design to include 10-foot ceilings and 8-foot doors. Stunning kitchen offers quartz counters, GE Cafe appliances and a generous amount of cabinetry. Outdoor living enhanced on the covered porches.
Property Features
Property Type: Residential - Single Family
Cooling: Central 2
Fireplaces: 1
Heating: Central 2
Home Style: Craftsman, Open Floor Plan
Lot Size: 0.21 Acres
Stories: 2.0
Year Built: 2025
Feature Descriptions
Appliances: Double Oven, Dishwasher, Microwave, Gas Oven, Disposal, Tankless Water Heater
Bathrooms Full: 3
Builder: WREN HOMES
Community Features: Clubhouse, Common Grounds, Pool, Tennis Court(s)
Cooling Y/N: Yes
Days on Site: 12
Exterior: View, Curb/Gutters, Sidewalk, Undgrnd Util, Drive-Concrete, Cul-de-Sac
Fireplace: Gas Log, One
Fireplace Y/N: Yes
Foundation: Slab
Heating Y/N: Yes
Hoa Fees: $1550/Annually
HOA Y/N: Yes
Parking: Garage-Two Car, Garage-Attached, Garage Door Opener
Patio/Porch: Covered Porch, Covered Patio, Front Porch
Rooms Total: 7
Sewer: Public Sewer
Water: Public
Local Schools
High School: Huntsville
Middle School: Hampton Cove
Elementary School: Hampton Cove
Listed By / Shown By
Listed By
Agency Name: Keller Williams Horizon
Shown By
Agent Name: Kim Rogenski
Agent Phone: (256) 431-9708
Agency Title: Crye-Leike Real Estate Services

Source: Huntsville/Valley MLS
Estimate Your Payment
Estimated Payment
$ 1,762.06 per month $1,557.90 Principal & Interest $0.00 Property Tax (data not provided by mls) $204.17 Homeowner's InsuranceChange Payment Information
Privacy Policy / DMCA Notice / ADA Accessibility


This site is hosted, designed and copyright
© 1994 - 2026 by
Delta Media Group, Inc. -- Patent Pending --
5 Astoria Lane | MLS# 21918098
This single family home located at 5 Astoria Lane, Gurley, AL 35748 is currently listed for sale with an asking price of $700,000. This property was built in 2025 and has 4 bedrooms and 3 full baths with 3046 sq. ft. Astoria Lane is located in the Mcmullen Cove subdivision. Search Mcmullen Cove real estate on kimrogenski.crye-leike.com today.