Kim Rogenski

BEDS0
BATHS2 full
SQUARE FEET2,430
MLS#530020
STATUSActive
PROPERTY TYPEResidential - Single Family
SUBDIVISIONSpring Creek
NEIGHBORHOODSheffield
Property Description
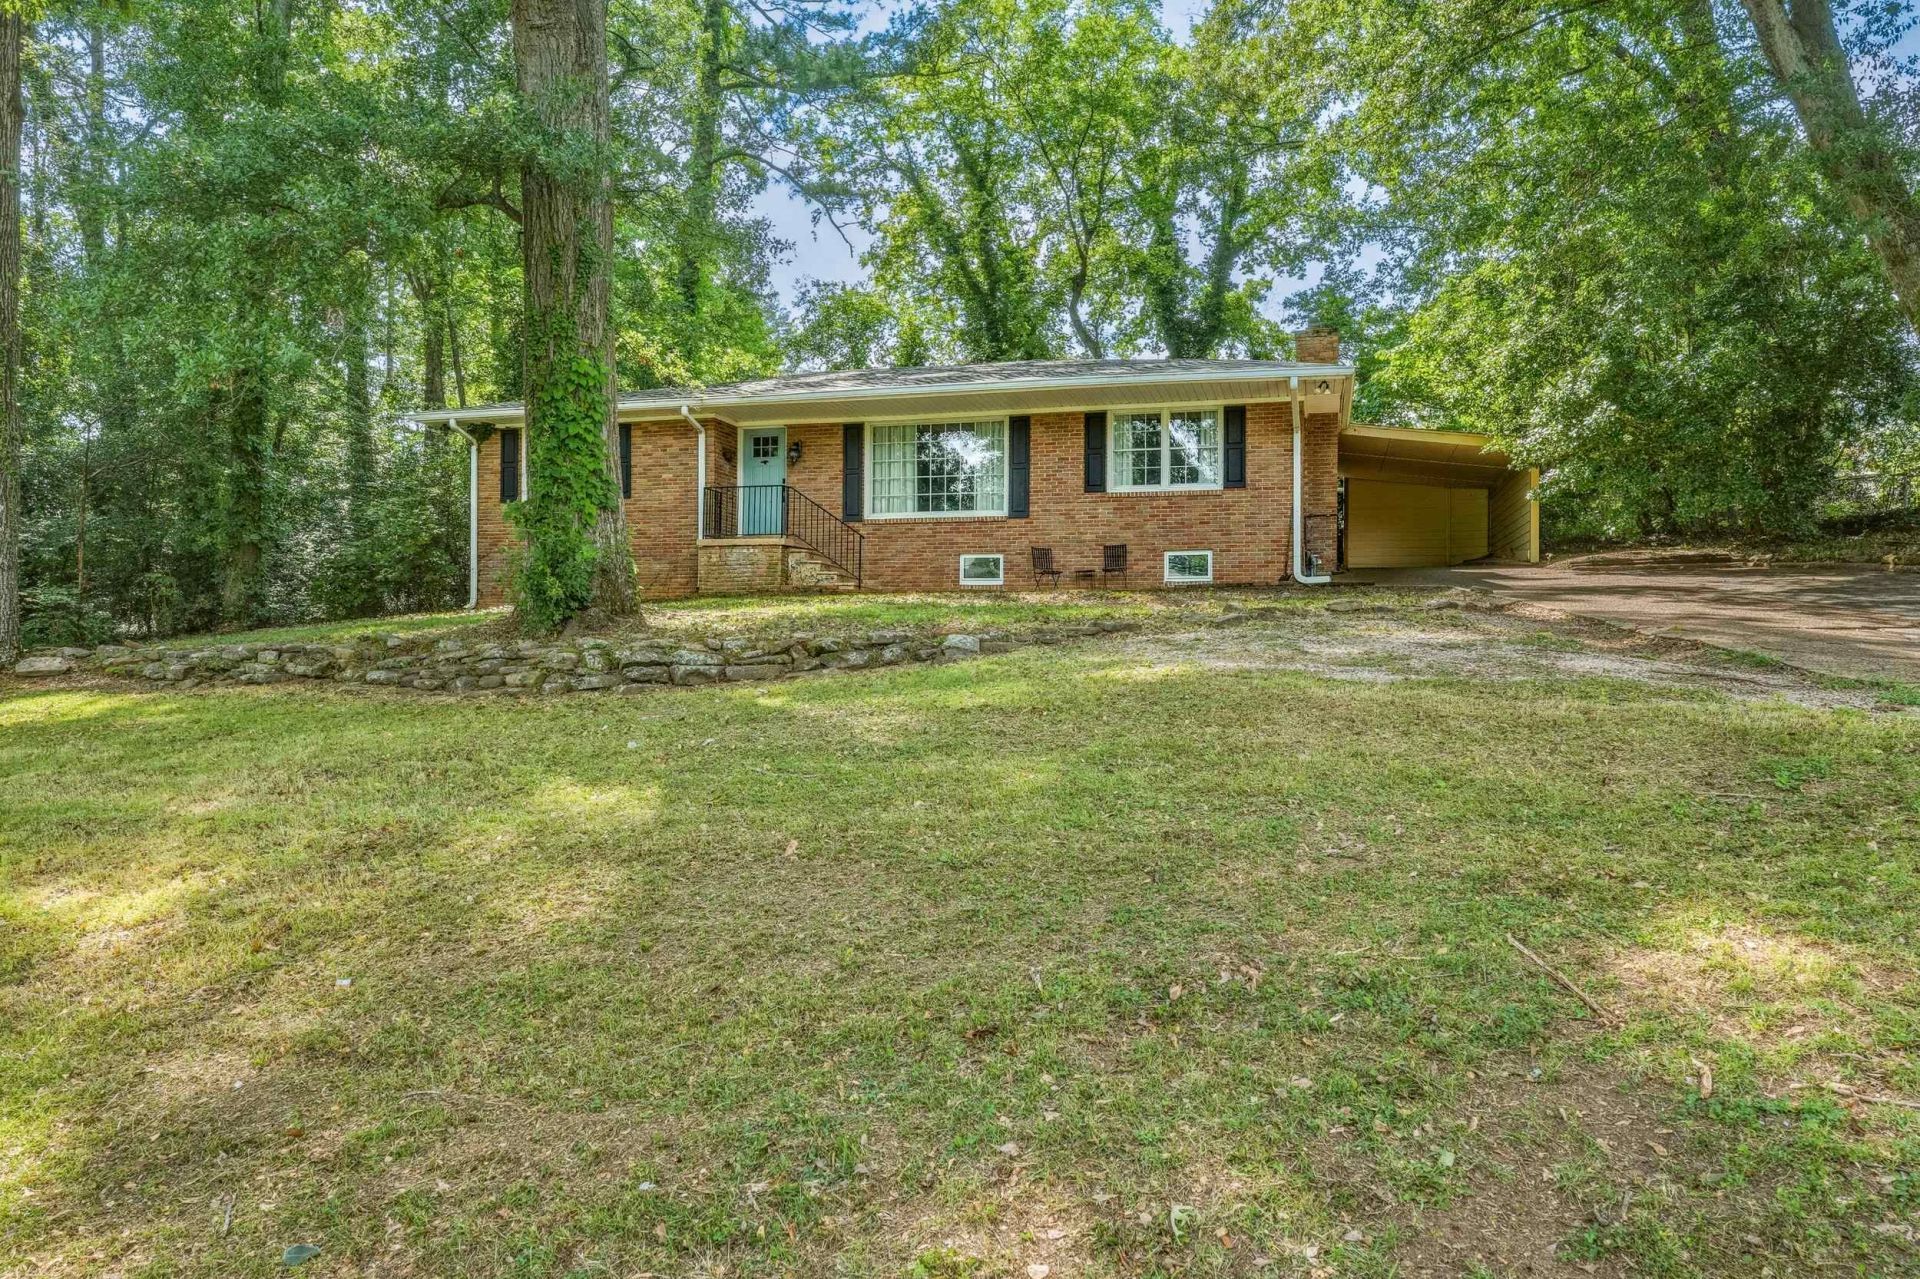
Move-In Ready! Welcome home to this beautifully updated 3 bedroom, 2 bath home offering the perfect blend of comfort, style, and functionality. Inside, you'll find hardwood floors, quartz countertops, warm maple cabinetry, and beautifully tiled Bathrooms that create a fresh, modern feel throughout. The spacious basement features two oversized rooms ready for your personal touch?ideal for a home office, gym, media room, playroom, or additional living space. Step outside to your own private backyard oasis featuring mature landscaping, charming café lighting, expansive entertaining decks, and a custom iron gate, creating the perfect setting for relaxing evenings or hosting family and friends.Roof approximately 4 years old, a radon mitigation system installed in June 2024, and recently cleaned gutters with professionally trimmed landscaping. This home is truly move-in ready and waiting for its next owner. Buyer to verify all information.
Property Features
Property Type: Residential - Single Family
Basement: Block, Partial
Basement: Yes
Cooling: Ceiling Fan(s), Central Air, Electric
Fenced: Yes
Fireplaces: 1
Heating: Central, Fireplace(s)
Lot Size: 0.34 Acres
Roof Type: Architectual/Dimensional
Taxes: $914
Year Built: 1965
Feature Descriptions
Appliances: Dishwasher, Electric Range, Electric Water Heater, Refrigerator, Stainless Steel Appliance(s)
Bathrooms Full: 2
Built Before 1978 Y/N: Yes
Carport Spaces: 1
Carport Y/N: Yes
City Limits Y/N: Yes
Community Features: Fishing, Playground, Stream/Creek
Exterior: Courtyard
Fencing: Chain Link, Fenced, Wrought Iron
Fireplace: Dining Room
Fireplace Y/N: Yes
Flooring: Ceramic Tile, Hardwood
Foundation: Block
Interior: Counters-Quartz, High Speed Internet
Laundry: Electric Dryer Hookup, In Basement, Inside
Lot Dimensions: 150.5 X 120 IRR
Multiple Level Y/N: Yes
Other Equipment: Dehumidifier, Radon Mitigation System
Parcel Number: 13-03-05-2-004-025.000
Parking Features: Attached Carport
Patio/Porch: Deck, Patio
Road Frontage: City Street
Road Surface: Asphalt
Rooms Total: 0
Sewer: Public Sewer
SQFT Above Grade Finished: 1530
SQFT Below Grade Finished: 900
SQFT Below Grade Unfinished: 600
SQFT Building Total: 3030
Utilities: Electricity Connected, Sewer Connected, Water Connected
Water: Public
Zoning: R1
Local Schools
High School: Sheffield
Middle School: Sheffield
Elementary School: Sheffield
Listed By / Shown By
Listed By
Agency Name: Riverside Realty, Inc
Agency Phone: 256-381-8330
Shown By
Agent Name: Kim Rogenski
Agent Phone: (256) 431-9708
Agency Title: Crye-Leike Real Estate Services

Source: Shoals MLS
Estimate Your Payment
Estimated Payment
$ 704.22 per month $555.28 Principal & Interest $76.17 Property Tax $72.77 Homeowner's InsuranceChange Payment Information
Privacy Policy / DMCA Notice / ADA Accessibility


This site is hosted, designed and copyright
© 1994 - 2026 by
Delta Media Group, Inc. -- Patent Pending --
406 Pickwick St | MLS# 530020
This single family home located at 406 Pickwick St, Sheffield, AL 35660 is currently listed for sale with an asking price of $249,500. This property was built in 1965 and with 2430 sq. ft. Pickwick St is located in the Spring Creek subdivision. Search Spring Creek real estate on kimrogenski.crye-leike.com today.