Kim Rogenski

BEDS4
BATHS2 full
SQUARE FEET2,211
MLS#21919135
STATUSActive
PROPERTY TYPEResidential - Single Family
SUBDIVISIONPettus Estates
Property Description
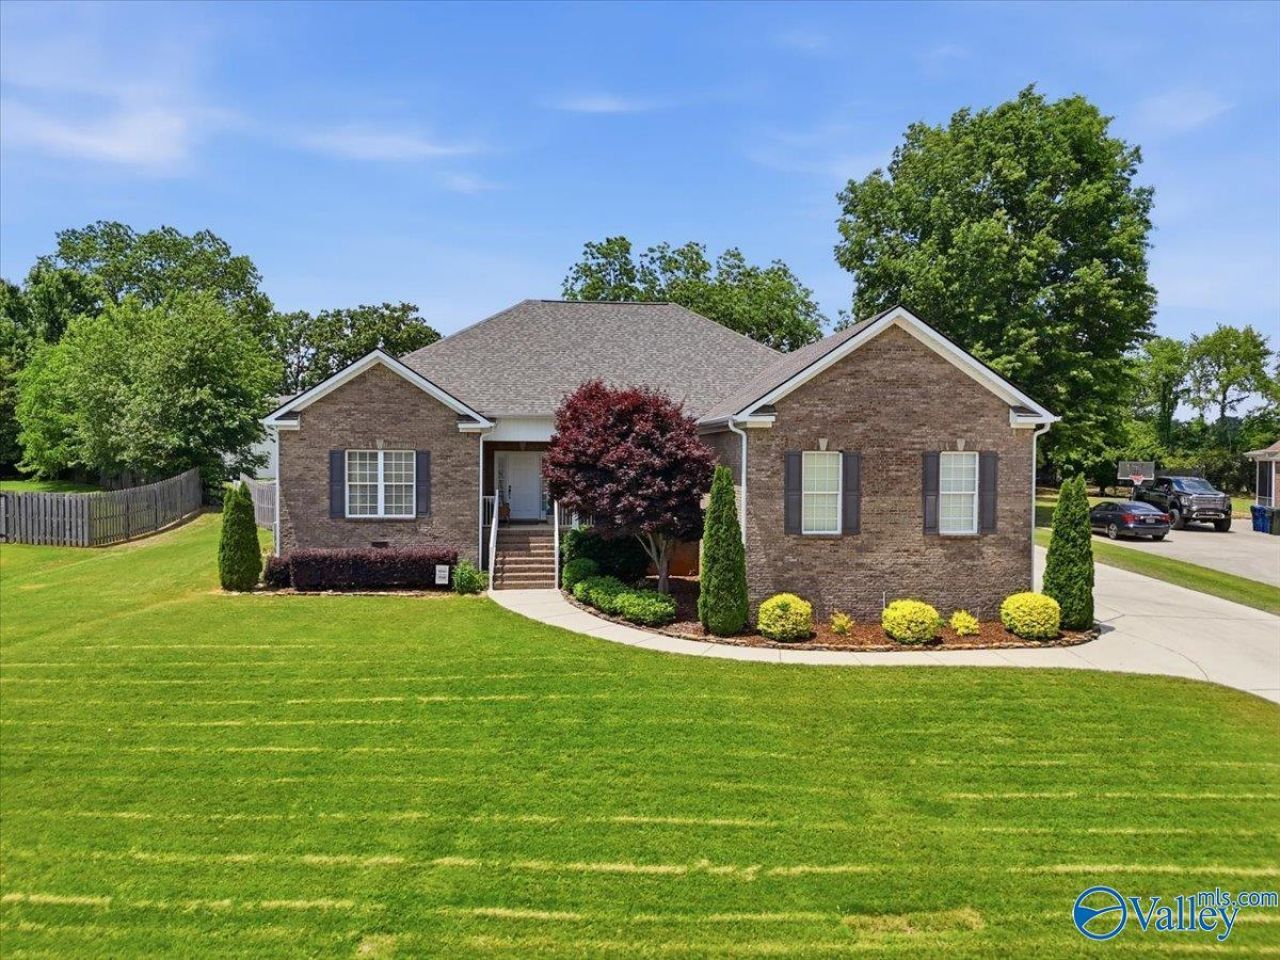
SPARKLING SUNNYSLOPE RANCH! Come see this STUNNING 2211 sqft home with 4bd 2ba, 2 car garage, & TONS of coveted updates! Enter the foyer to the formal dining & spacious great room with refinished hardwoods in 2025. Relax by the gas fireplace or head out to the expanded patio & enjoy the roomy .41 acre plot which is fully fenced, irrigation system, & large grassy yard. Dreamy kitchen w/ granite counters, raised bar, butlers pantry, & MORE! The large master suite boasts a decorative trey ceiling and a GLAMOROUS bath with double vanity granite counters, HUGE walk-in closet, gorgeous whirlpool tub, & tile floor. NEW HVAC 2022, NEW HOT WATER HEATER/DISHWASHER 2024, AND NEW ROOF 2026!
Property Features
Property Type: Residential - Single Family
Basement: Crawl Space
Cooling: Central 1
Fireplaces: 1
Heating: Central 1
Home Style: Ranch/1 Story
Lot Size: 0.41 Acres
Stories: 1.0
Year Built: 2007
Feature Descriptions
Appliances: Range, Dishwasher, Microwave, Refrigerator, Disposal, Security System
Bathrooms Full: 2
Community Features: Common Grounds
Cooling Y/N: Yes
Exterior: Curb/Gutters, Sidewalk, Undgrnd Util, Sprinkler Sys, Drive-Concrete
Fireplace: One, Gas Log
Fireplace Y/N: Yes
Heating Y/N: Yes
Hoa Fees: $200/Annually
HOA Y/N: Yes
Parcel #: 1502090000008004
Parking: Garage-Two Car, Garage-Attached
Patio/Porch: Covered Porch, Patio
Rooms Total: 8
Security: yes
Sewer: Septic Tank
Water: Public
Windows: Double Pane Windows
Local Schools
High School: Sparkman
Middle School: Monrovia
Elementary School: Legacy Elementary
Listed By / Shown By
Listed By
Agency Name: Legend Realty
Shown By
Agent Name: Kim Rogenski
Agent Phone: (256) 431-9708
Agency Title: Crye-Leike Real Estate Services

Source: Huntsville/Valley MLS
Estimate Your Payment
Estimated Payment
$ 1,006.64 per month $890.00 Principal & Interest $0.00 Property Tax (data not provided by mls) $116.64 Homeowner's InsuranceChange Payment Information
Privacy Policy / DMCA Notice / ADA Accessibility


This site is hosted, designed and copyright
© 1994 - 2026 by
Delta Media Group, Inc. -- Patent Pending --
307 Sunnyslope Trail | MLS# 21919135
This single family home located at 307 Sunnyslope Trail, Madison, AL 35757 is currently listed for sale with an asking price of $399,900. This property was built in 2007 and has 4 bedrooms and 2 full baths with 2211 sq. ft. Sunnyslope Trail is located in the Pettus Estates subdivision. Search Pettus Estates real estate on kimrogenski.crye-leike.com today.