Kim Rogenski

BEDS5
BATHS4 full
SQUARE FEET4,525
MLS#21918770
STATUSActive
PROPERTY TYPEResidential - Single Family
SUBDIVISIONMetes And Bounds
Property Description
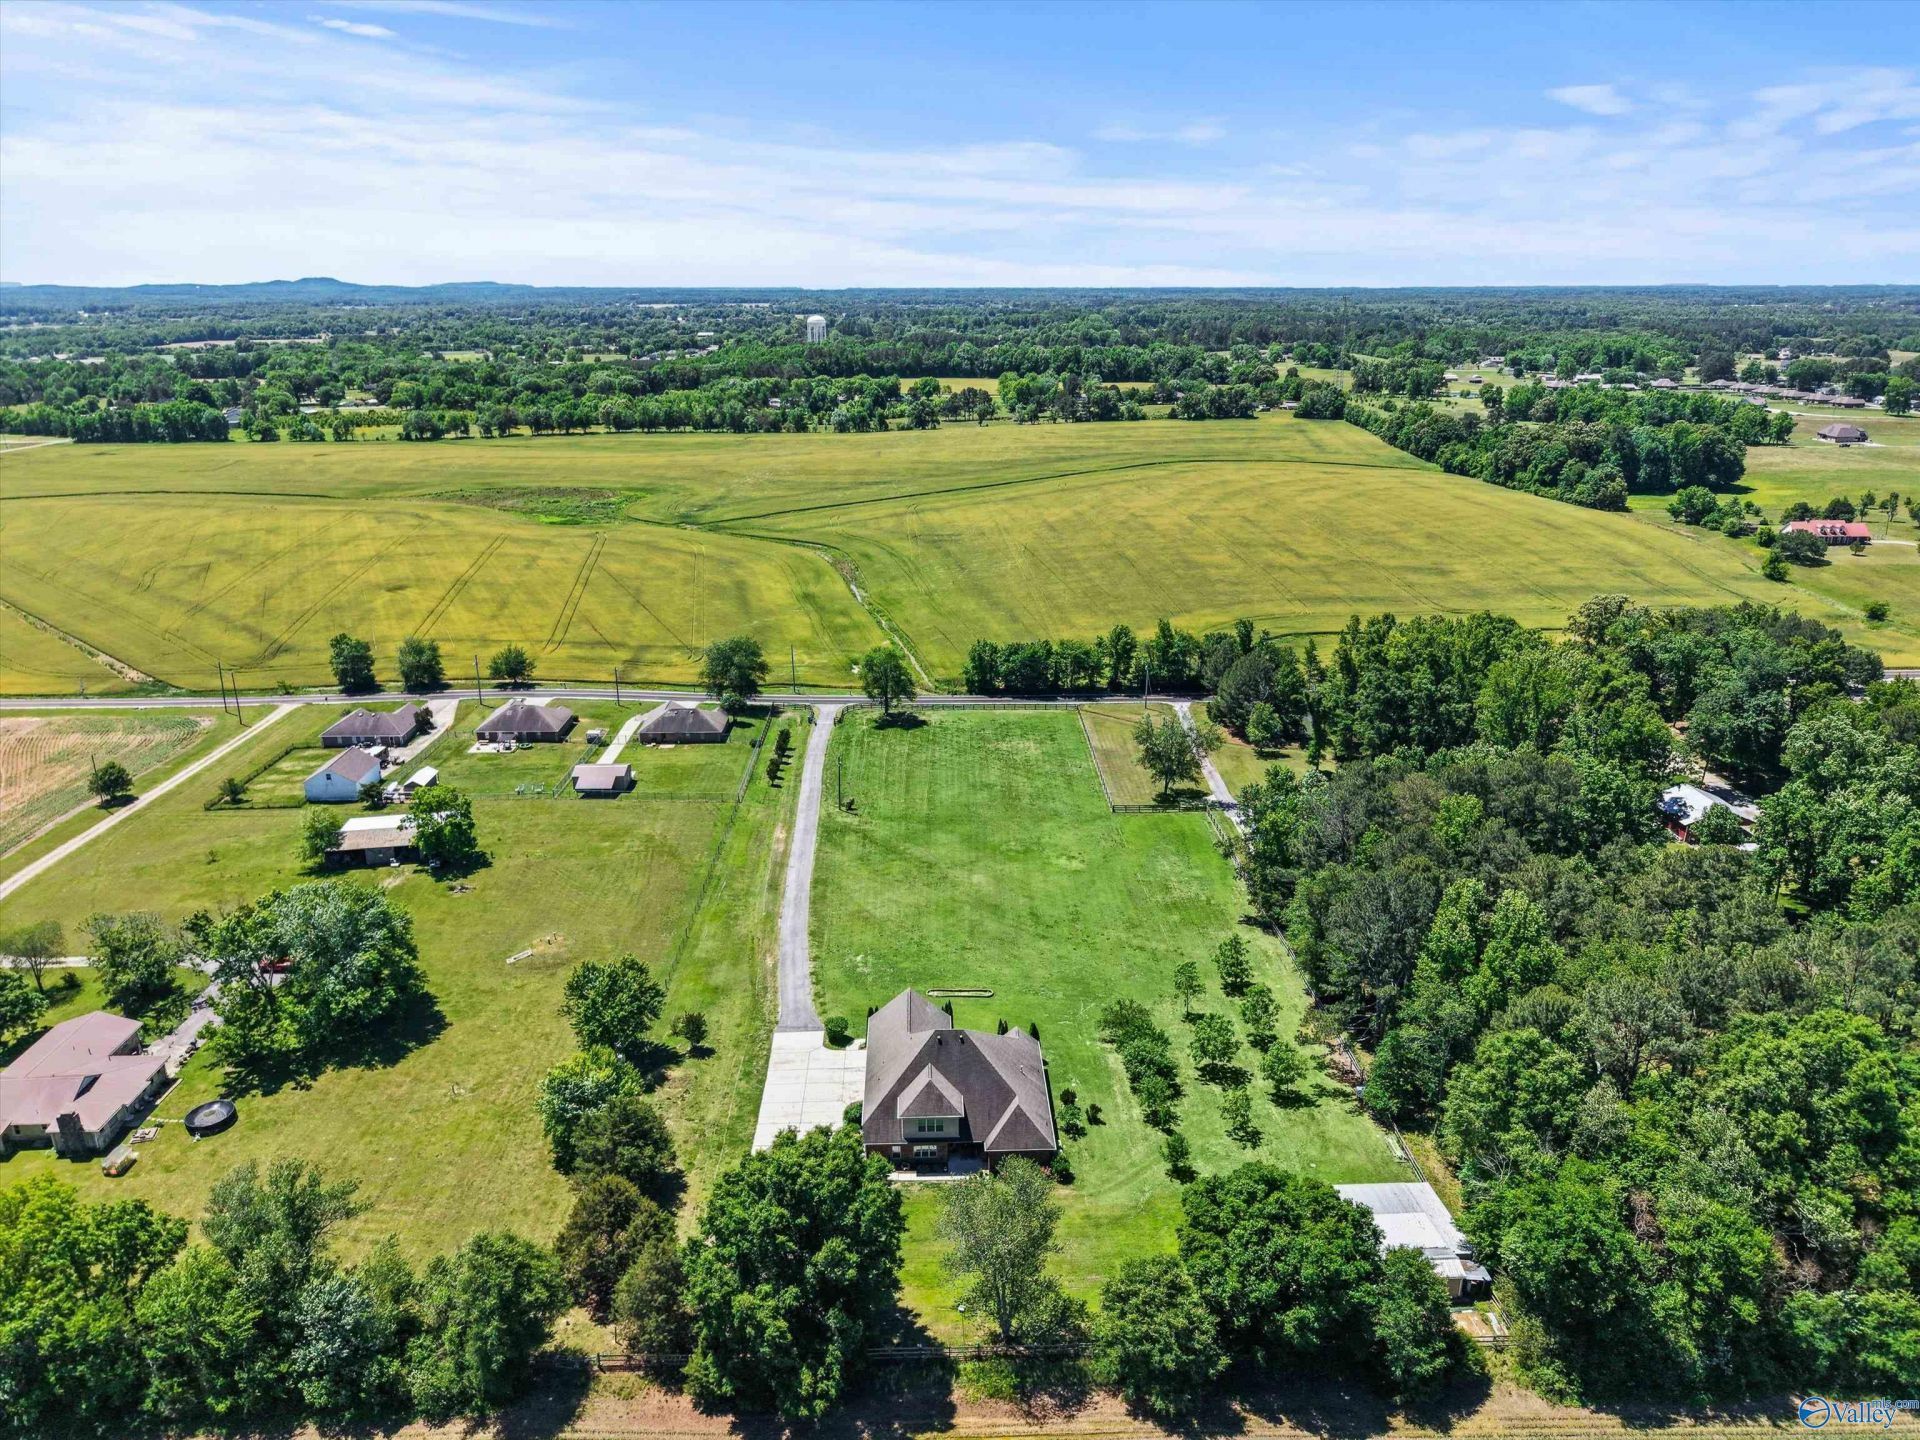
Behind a private electric/solar gate on 4 fenced acres in Ardmore, AL sits a luxury retreat built for privacy, entertaining, & everyday comfort. Just 45 minutes to Redstone Arsenal & a little over an hour to Nashville, this property offers garage space for 6 vehicles, RV hookup access, workshop space, wiring for a security system & generator, plus a solar & electric powered gate. Inside you'll find massive granite kitchen spaces, an oversized luxury shower with dual shower heads, a safe room, & enormous upstairs flex spaces ready for guests, media, hobbies, or 6th bedroom. 4 bedrooms and 3 baths on 1st level while upstairs has 5th bedroom, bonus & a full bath. Schedule your tour today.
Property Features
Property Type: Residential - Single Family
Cooling: Central 1,Central 2
Fireplaces: 1
Heating: Central 1,Central 2
Home Style: Traditional, Open Floor Plan
Lot Size: 4.00 Acres
Stories: 2.0
Year Built: 2013
Feature Descriptions
Appliances: Oven, Dishwasher, Microwave, Disposal, Tankless Water Heater, Gas Cooktop
Bathrooms Full: 4
Cooling Y/N: Yes
Days on Site: 6
Fireplace: Gas Log, One
Fireplace Y/N: Yes
Foundation: Slab
Heating Y/N: Yes
Parcel #: 0102030000091002
Parking: Garage-Three Car, Garage-Attached, Garage-Detached, Workshop in Garage, Garage Faces Side, Driveway-Concrete, Driveway-Gravel, Oversized, RV Access/Parking
Water: Public
Local Schools
High School: Ardmore
Middle School: Ardmore (6-12)
Elementary School: Cedar Hill (K-5)
Listed By / Shown By
Listed By
Agency Name: Re/Max Unlimited
Shown By
Agent Name: Kim Rogenski
Agent Phone: (256) 431-9708
Agency Title: Crye-Leike Real Estate Services

Source: Huntsville/Valley MLS
Estimate Your Payment
Estimated Payment
$ 2,184.96 per month $1,931.79 Principal & Interest $0.00 Property Tax (data not provided by mls) $253.17 Homeowner's InsuranceChange Payment Information
Privacy Policy / DMCA Notice / ADA Accessibility


This site is hosted, designed and copyright
© 1994 - 2026 by
Delta Media Group, Inc. -- Patent Pending --
27693 Cedar Hill Drive | MLS# 21918770
This single family home located at 27693 Cedar Hill Drive, Ardmore, AL 35739 is currently listed for sale with an asking price of $868,000. This property was built in 2013 and has 5 bedrooms and 4 full baths with 4525 sq. ft. Cedar Hill Drive is located in the Metes And Bounds subdivision. Search Metes And Bounds real estate on kimrogenski.crye-leike.com today.