Kim Rogenski

BEDS3
BATHS1 full
SQUARE FEET1,134
MLS#528786
STATUSActive
PROPERTY TYPEResidential - Single Family
SUBDIVISIONMain Plant Gate D
NEIGHBORHOODSheffield
Property Description
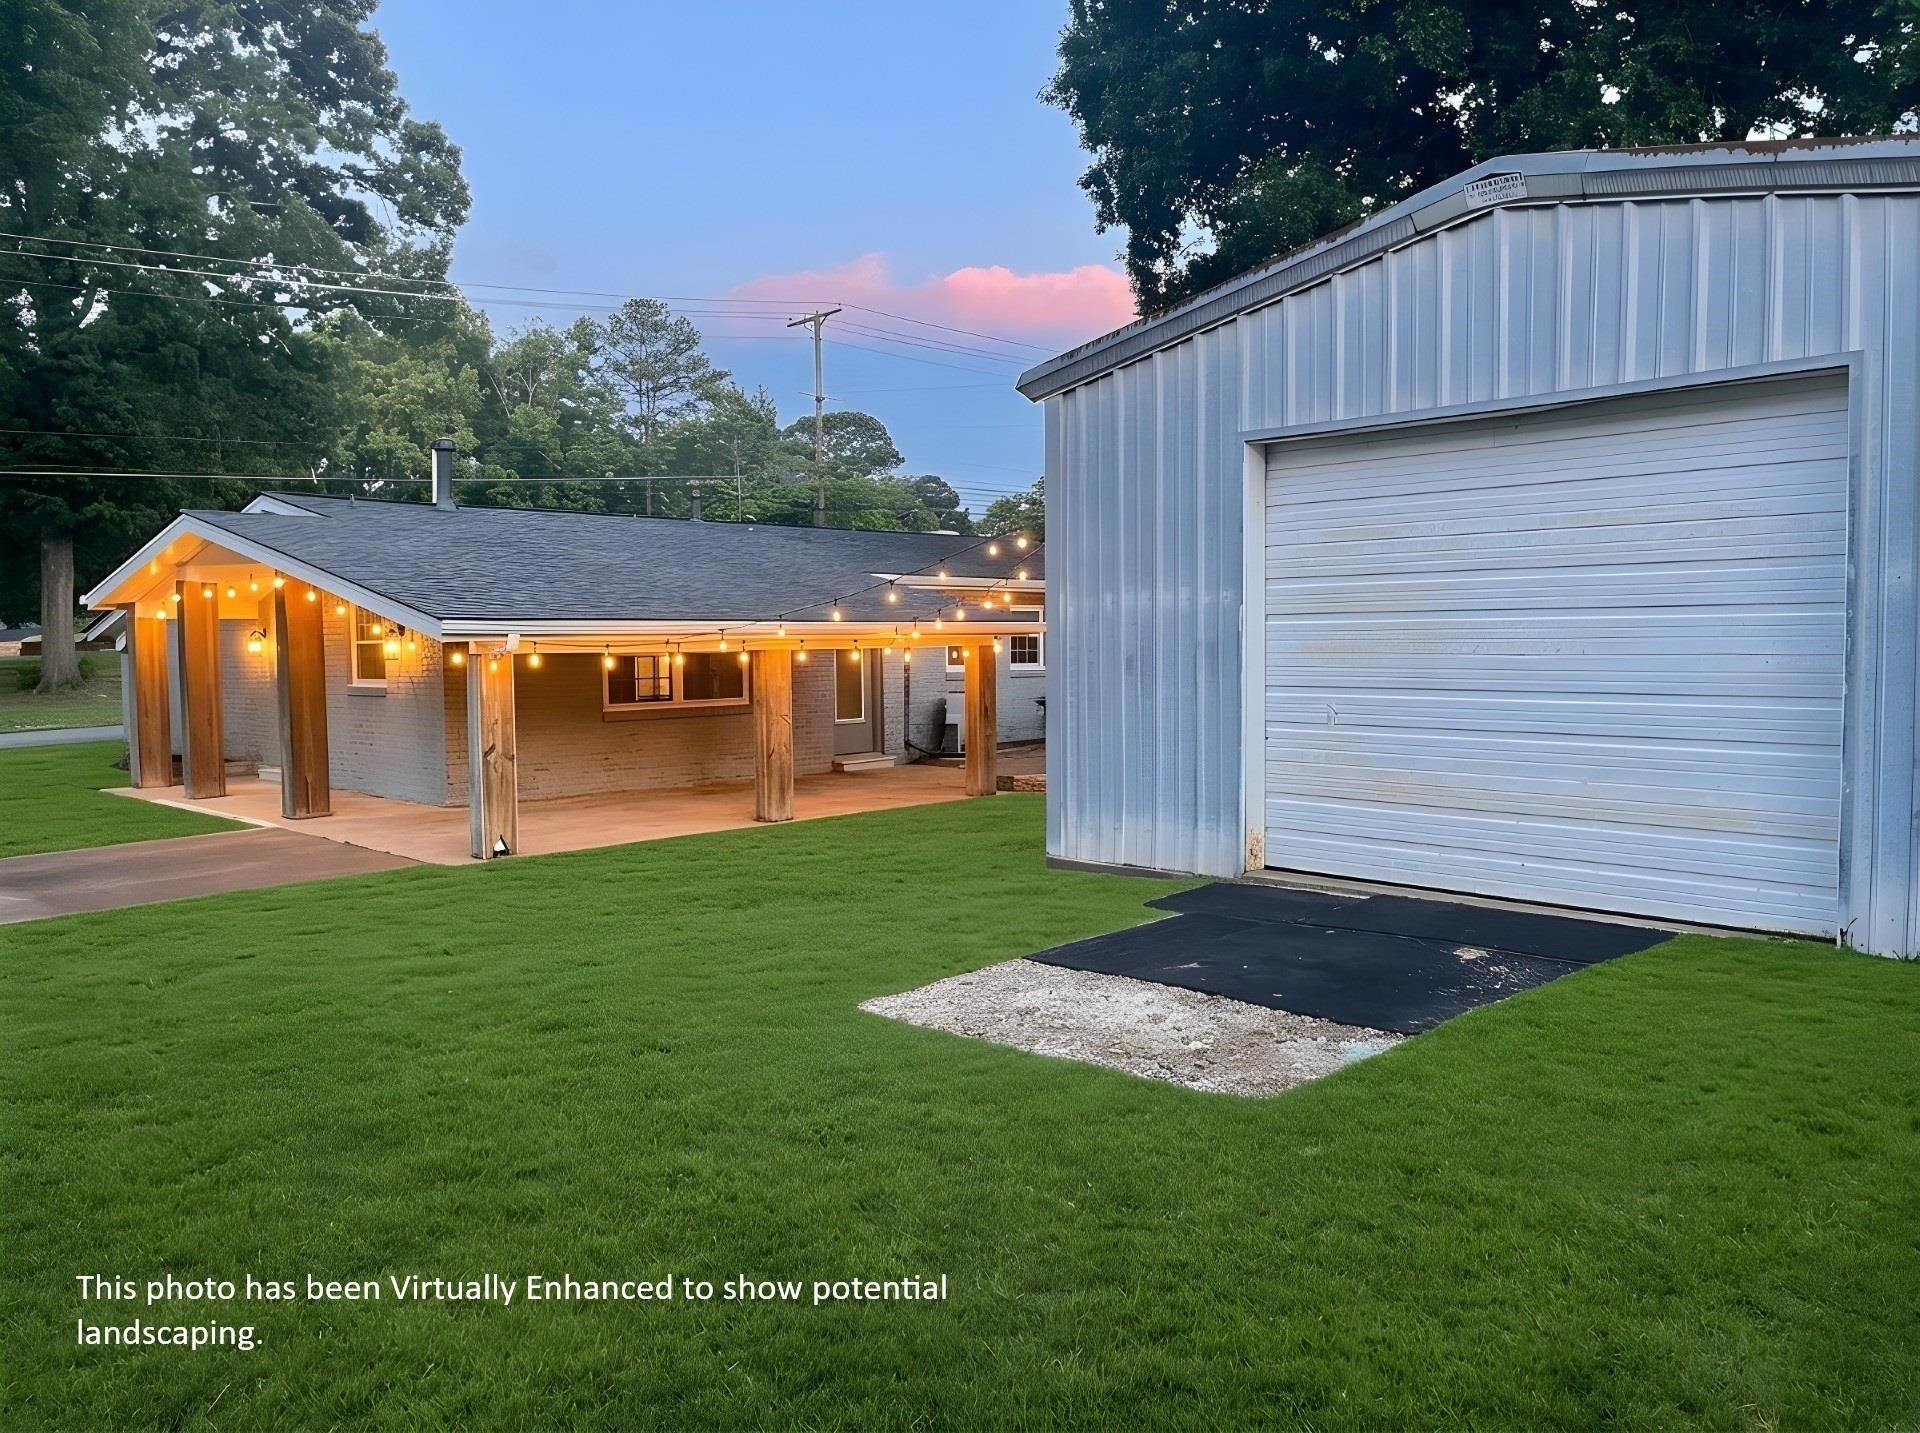
Remodeled 0ne-level, brick rancher with massive 20x40 powered workshop! Move-in ready 3BR/1BA, situated on a spacious, fully fenced corner lot. Remodeled in 2022: durable tile flooring throughout, all appliances included, and an updated bathroom featuring a custom walk-in tile shower. Relax on your private screened porch. A brand-new water heater, windows have been replaced. The detached workshop with electricity?perfect for contractors, hobbies, or storage! Utility room for extra storage space. Just miles from everything: 1.5 miles to Downtown Sheffield, 3.5 miles to Muscle Shoals, 4 miles to the Tennessee River boat launches & camping at McFarland Park, and only 2.5 miles to vibrant Downtown Florence & UNA. Incredible value at $165,000. Buyer to verify all information to be accurate.Photos have been virtually staged to show furniture placement.
Property Features
Property Type: Residential - Single Family
Cooling: Central Air
Fenced: Yes
Home Style: Ranch
Lot Size: 0.35 Acres
Roof Type: Shingle
Taxes: $609
Year Built: 1960
Feature Descriptions
Appliances: Dishwasher, Dryer, Electric Range, Refrigerator, Washer
Bathrooms Full: 1
Built Before 1978 Y/N: Yes
City Limits Y/N: Yes
Days on Site: 21
Exterior: Brick
Fencing: Fenced
Flooring: Tile
Foundation: Slab
Frontage: 140
Laundry: Inside
Lot: Corner Lot
Lot Dimensions: 140x110
Multiple Level Y/N: No
Other Structures: Workshop
Parcel Number: 07-08-27-1-008-011.000
Road Frontage: City Street
Road Surface: Concrete
Rooms Total: 6
Room Type: Bedroom 1,Bedroom 2,Bedroom 3,Kitchen, Laundry, Living Room
Sewer: Public Sewer
SQFT Above Grade Finished: 1134
SQFT Building Total: 1134
SQFT Outbuilding: 660
Utilities: Electricity Connected, Water Connected
Water: Public
Local Schools
High School: Sheffield
Middle School: Sheffield
Elementary School: Sheffield
Listed By / Shown By
Listed By
Agency Name: Crye-Leike REALTORS

Shown By
Agent Name: Kim Rogenski
Agent Phone: (256) 431-9708
Source: Shoals MLS
Estimate Your Payment
Estimated Payment
$ 466.09 per month $367.22 Principal & Interest $50.75 Property Tax $48.13 Homeowner's InsuranceChange Payment Information
Privacy Policy / DMCA Notice / ADA Accessibility


This site is hosted, designed and copyright
© 1994 - 2026 by
Delta Media Group, Inc. -- Patent Pending --
1612 Tennessee St | MLS# 528786
This single family home located at 1612 Tennessee St, Sheffield, AL 35660 is currently listed for sale by Crye-Leike REALTORS, with an asking price of $165,000. This property was built in 1960 and has 3 bedrooms and 1 full baths with 1134 sq. ft. Tennessee St is located in the Main Plant Gate D subdivision. Search Main Plant Gate D real estate on kimrogenski.crye-leike.com today.