Kim Rogenski

BEDS3
BATHS2 full
SQUARE FEET1,367
MLS#529138
STATUSActive
PROPERTY TYPEResidential - Single Family
SUBDIVISIONChisholm Ridge
NEIGHBORHOODFlorence
Property Description
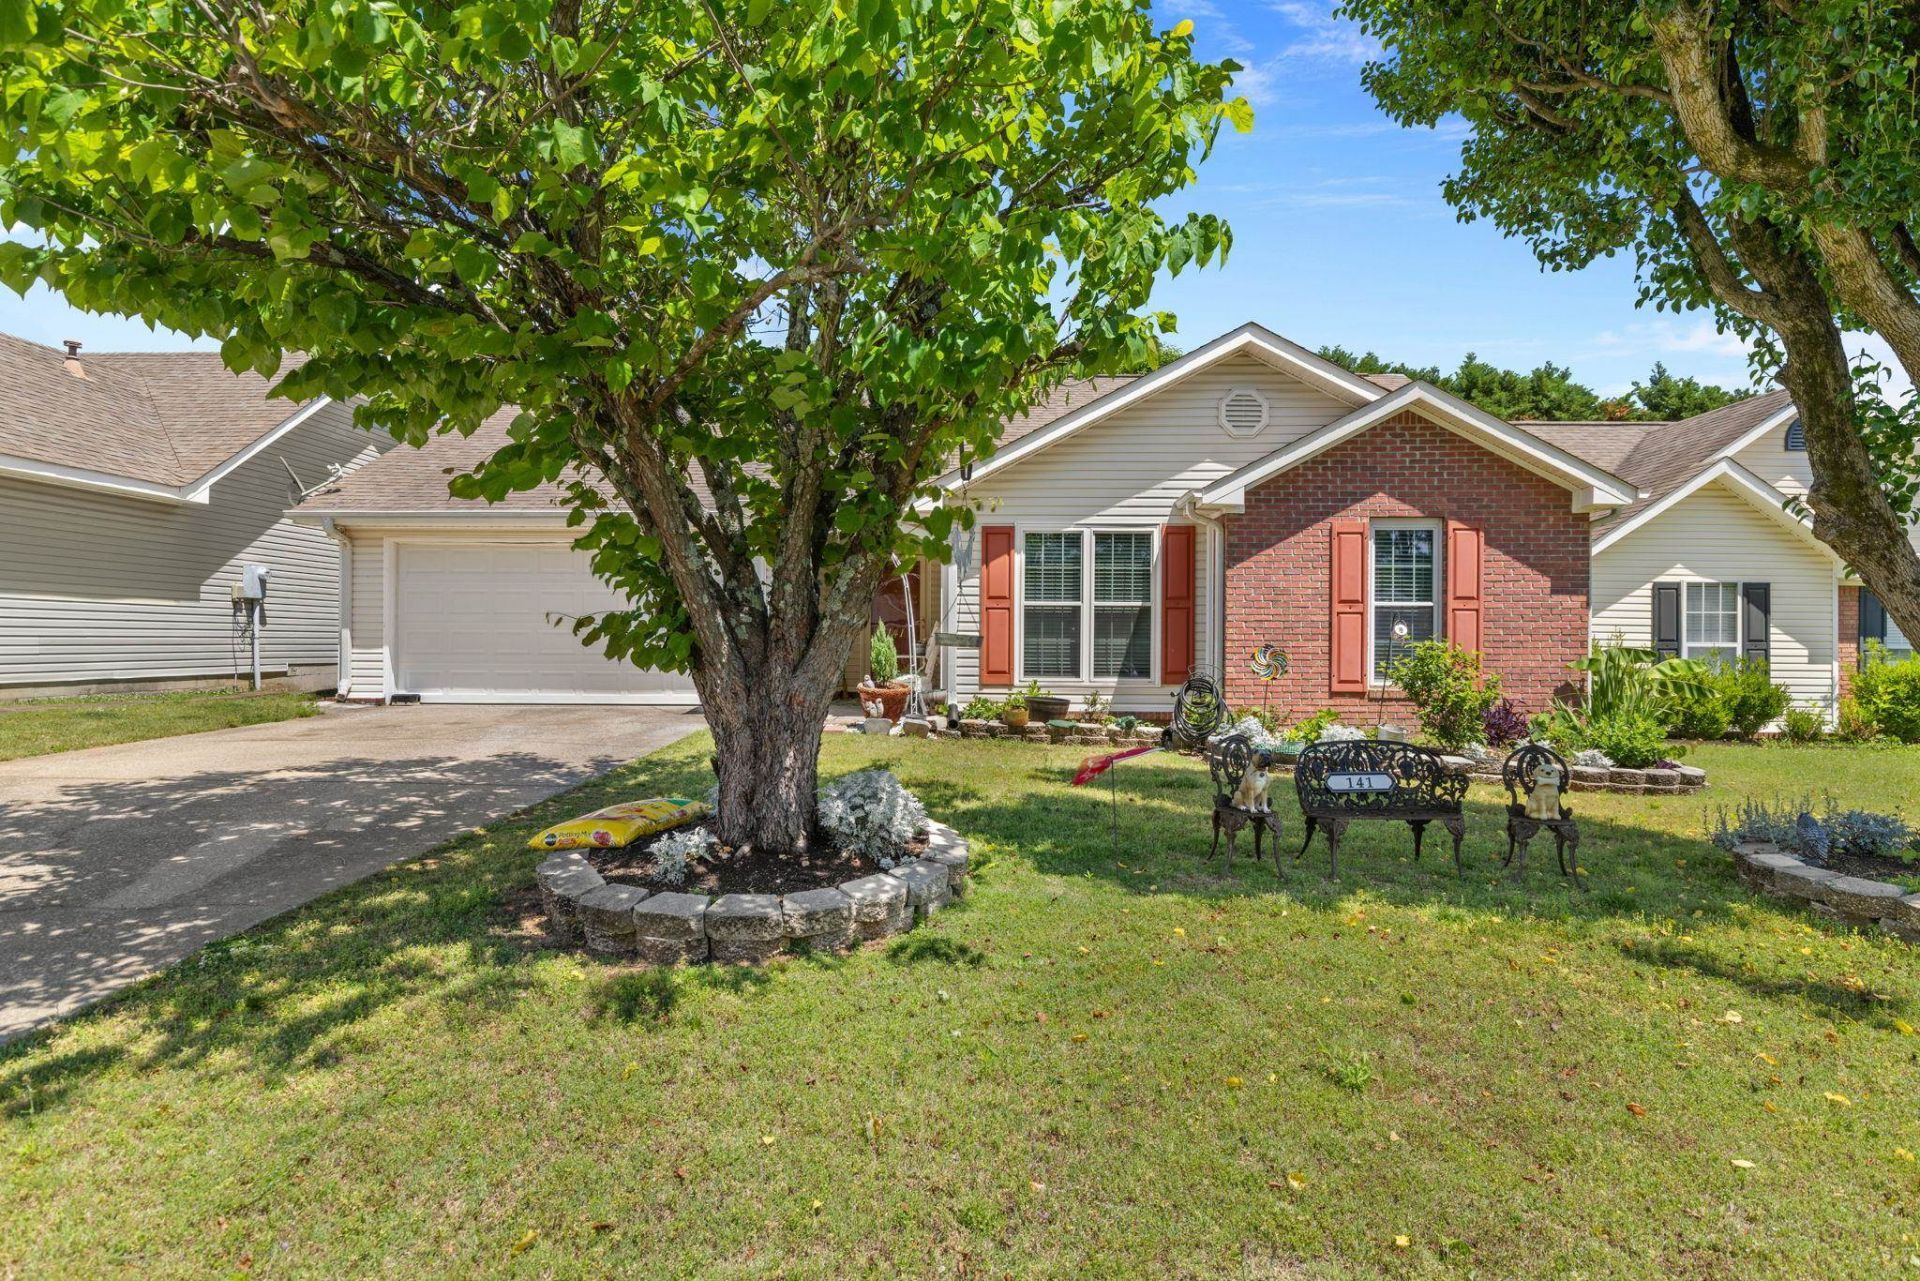
Welcome to 141 Fox Fire Drive in Florence, Alabama! This beautifully maintained single-level patio style home offers 3 bedrooms, 2 baths, and the perfect blend of comfort, convenience, and low-maintenance living just minutes from downtown Florence, shopping, dining, and schools. Inside, you'll love the open feel created by high ceilings, granite countertops, and a cozy gas log fireplace perfect for relaxing evenings at home. The spacious kitchen and functional layout make this home ideal for first-time buyers, downsizers, or anyone seeking easy living in a prime Florence location. The heated and cooled 2-car garage provides year-round comfort and added flexibility, while the privacy fenced backyard creates the perfect outdoor retreat for entertaining, pets, or quiet mornings. Don't miss this move-in ready Florence, AL home in a highly convenient location!
Property Features
Property Type: Residential - Single Family
Cooling: Ceiling Fan(s), Central Air
Fireplaces: 1
Garage: 2
Heating: Central
Home Style: 1 Story, Patio Home
Lot Size: 0.15 Acres
Roof Type: Architectual/Dimensional
Stories: 1.0
Taxes: $1,026
Year Built: 1999
Feature Descriptions
Accessibility: Roll-in Shower
Appliances: Dishwasher, Electric Range, Microwave, Refrigerator
Attic: Pull Down Stairs
Bathrooms Full: 2
Built Before 1978 Y/N: No
City Limits Y/N: Yes
Community Features: Street Lights, Underground Utilities
Exterior: Brick, Vinyl Siding
Exterior: Rain Gutters
Fencing: Back Yard, Full, Privacy, Wood
Fireplace: Family Room, Gas, Gas Log
Fireplace Y/N: Yes
Flooring: Ceramic Tile, Vinyl
Foundation: Slab
Garage Y/N: Yes
HOA Fees: $125/Annually
HOA Name: Chisholm Ridge HOA
HOA Y/N: Yes
Interior: Ceiling - Smooth, Ceiling - Speciality, High Ceilings, Granite Counters, Primary Bedroom Main
Laundry: Electric Dryer Hookup, Laundry Room, Washer Hookup
Lot Dimensions: 55X116
Multiple Level Y/N: No
Parcel Number: 15-05-15-0-001-002-102
Parking Features: Concrete, Driveway, Attached, On Site
Patio/Porch: Front Porch, Rear Porch
Property Condition: Standard
Rooms Total: 6
Sewer: Public Sewer
SQFT Above Grade Finished: 1367
SQFT Building Total: 1367
Utilities: Cable Connected, Electricity Connected, Natural Gas Available, Sewer Connected, Water Connected
Water: Public
Zoning: R1
Local Schools
High School: City
Middle School: City
Elementary School: City
Listed By / Shown By
Listed By
Agency Name: RE/MAX Tri-State
Agency Phone: 256-383-7787
Shown By
Agent Name: Kim Rogenski
Agent Phone: (256) 431-9708
Agency Title: Crye-Leike Real Estate Services

Source: Shoals MLS
Estimate Your Payment
Estimated Payment
$ 614.12 per month $467.37 Principal & Interest $85.50 Property Tax $61.25 Homeowner's InsuranceChange Payment Information
Privacy Policy / DMCA Notice / ADA Accessibility


This site is hosted, designed and copyright
© 1994 - 2026 by
Delta Media Group, Inc. -- Patent Pending --
141 Fox Fire Dr | MLS# 529138
This single family home located at 141 Fox Fire Dr, Florence, AL 35630 is currently listed for sale with an asking price of $210,000. This property was built in 1999 and has 3 bedrooms and 2 full baths with 1367 sq. ft. Fox Fire Dr is located in the Chisholm Ridge subdivision. Search Chisholm Ridge real estate on kimrogenski.crye-leike.com today.