Kim Rogenski

BEDS3
BATHS3 full
SQUARE FEET1,991
MLS#529760
STATUSActive
PROPERTY TYPEResidential - Single Family
SUBDIVISIONN-A
NEIGHBORHOODRussellville
Property Description
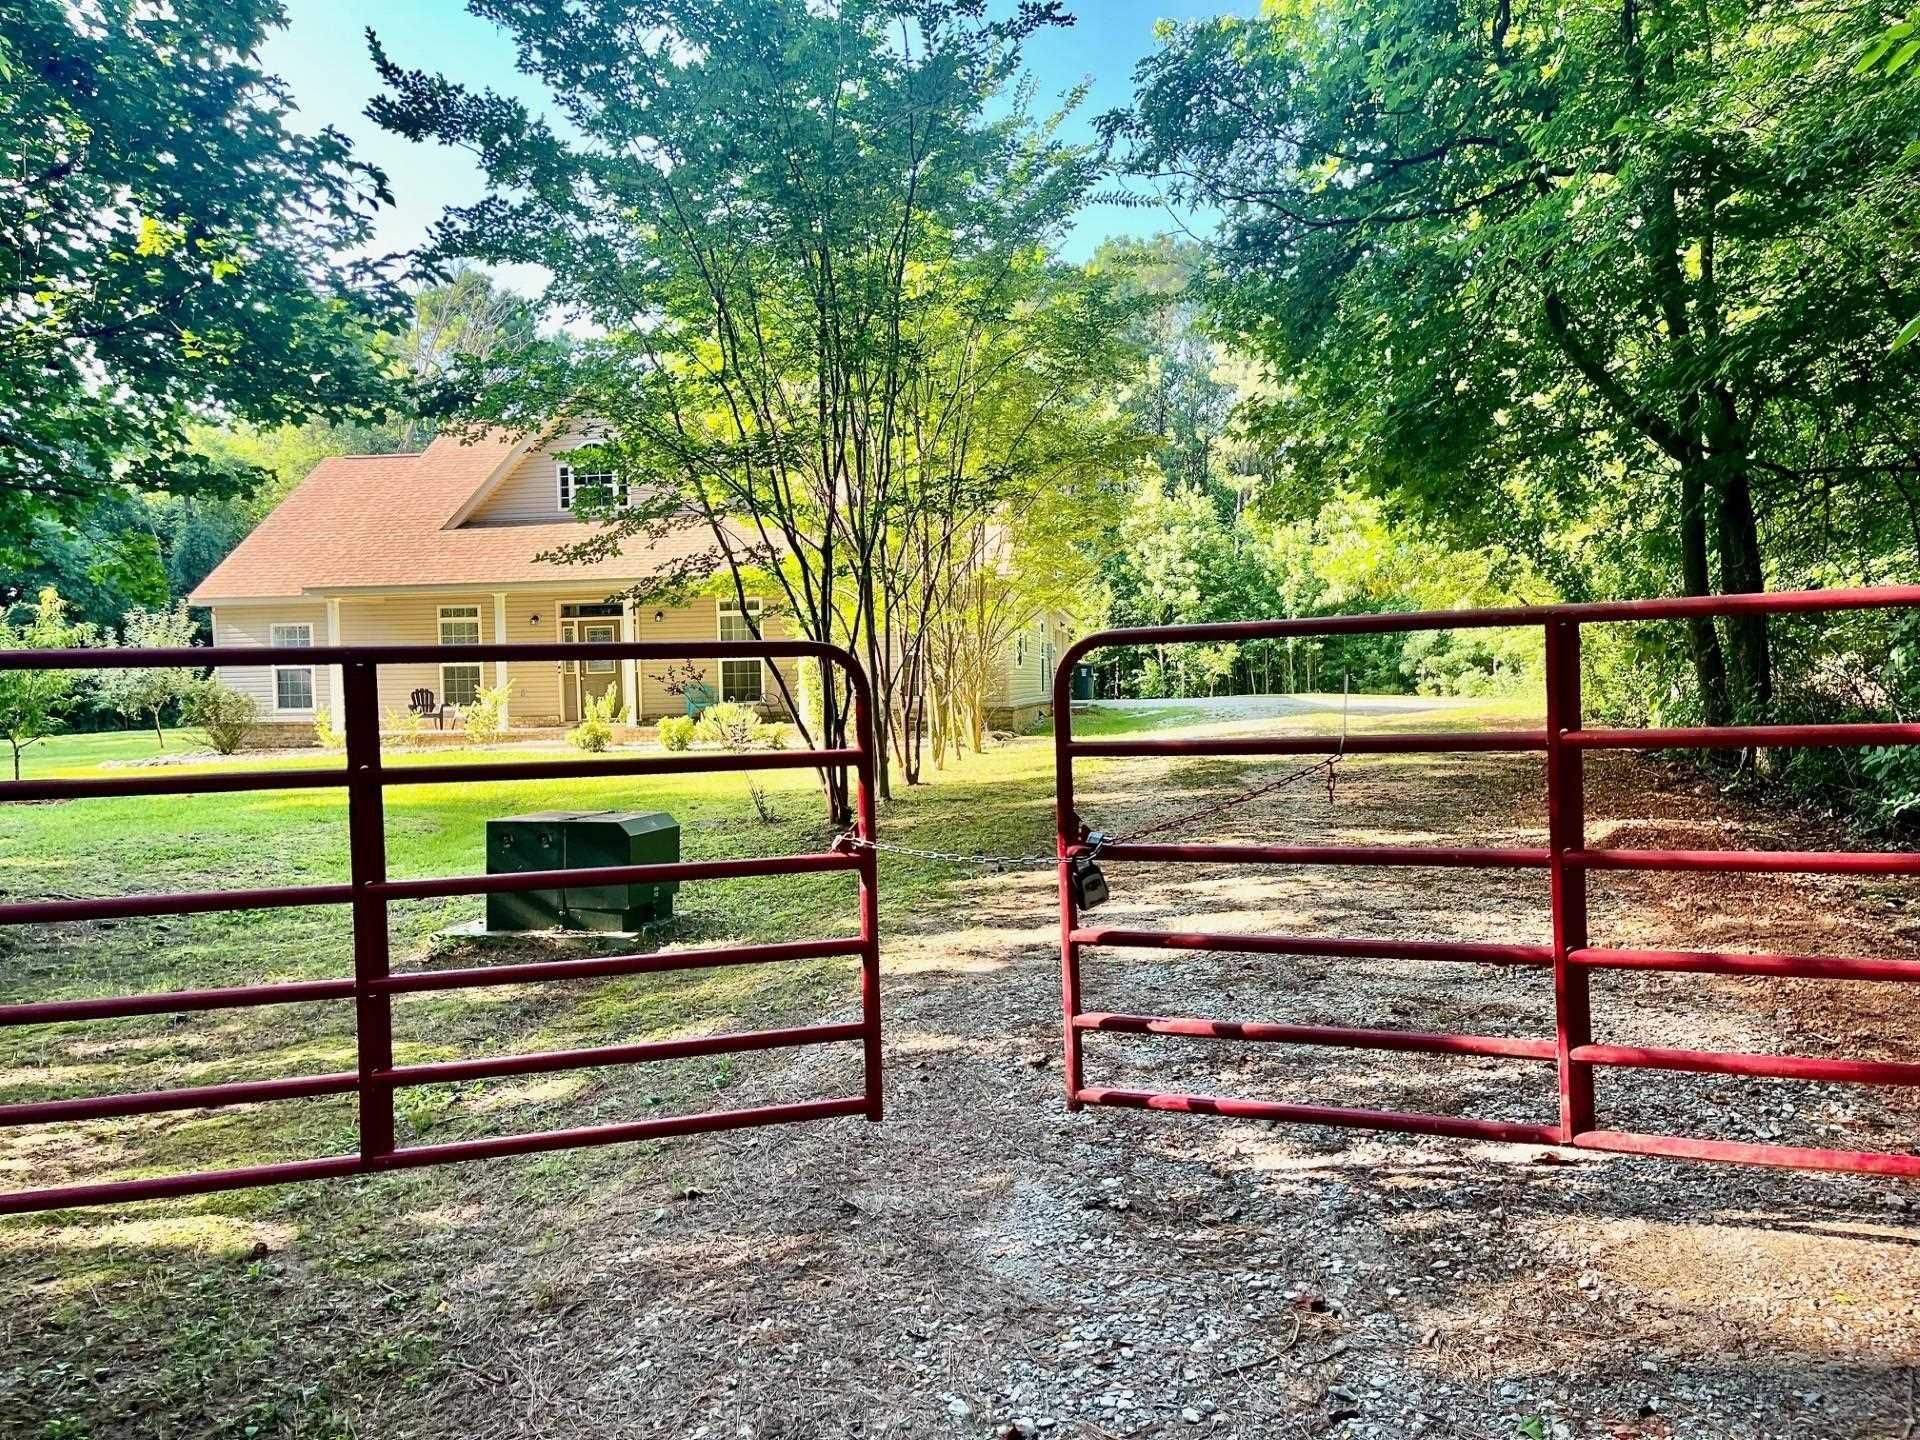
Tucked away in a private sanctuary just minutes from Alabama's scenic 4,200-acre Cedar Creek Lake, this home is a dream for outdoor enthusiasts and remote workers alike. You are only minutes from public boat launches like Slickrock and Cedar Creek Dam. Enjoy mild four-season weather yet remain an no traffic jam drive to the vibrant Shoals area. The main level features a primary suite with a walk-in closet and a bonus room (4th bed/office/nursery). Upstairs, a massive unfinished area offers incredible potential to build instant equity. Relax on the expansive front porch or covered back patio amidst apple trees and blackberry bushes. Includes a walk-in laundry with a sink, all kitchen appliances, and garage with new shelving. Virtually staged photos show layout potential. Buyer to verify all information to be accurate.
Property Features
Property Type: Residential - Single Family
Cooling: Electric
Garage: 2
Heating: Electric
Home Style: 1.5 Story
Lot Size: 0.98 Acres
Roof Type: Shingle
Stories: 1.5
Taxes: $881
Year Built: 2019
Feature Descriptions
Appliances: Dishwasher, Electric Range, Microwave, Refrigerator
Attic: Pull Down Stairs
Bathrooms Full: 3
Built Before 1978 Y/N: No
City Limits Y/N: No
Days on Site: 13
Exterior: Brick, Vinyl Siding
Flooring: Tile,
Foundation: Slab
Garage Y/N: Yes
Interior: Kitchen Island, Primary Bedroom Main, Utility Sink
Laundry: Electric Dryer Hookup, Main Level, Sink, Washer Hookup
Lot: Level
Lot Dimensions: 0.98
Multiple Level Y/N: Yes
Parcel Number: 0402100000005.0000
Parking Features: Attached
Patio/Porch: Covered, Front Porch, Patio
Road Frontage: County Road, Easement
Road Surface: Gravel
Rooms Total: 8
Room Type: Bathroom 2,Bedroom 2,Bedroom 3,Bonus Room, Breakfast Room, Kitchen, Laundry, Living Room, Master Bathroom, Master Bedroom
Security: Other, Security Lights
Sewer: Septic Tank
Special View Info: Forest
SQFT Above Grade Finished: 1991
SQFT Above Grade Unfinished: 850
SQFT Building Total: 2841
Utilities: Electricity Connected, Water Connected
Water: Public
Local Schools
High School: Belgreen
Middle School: Belgreen
Elementary School: Belgreen
Listed By / Shown By
Listed By
Agency Name: Crye-Leike REALTORS

Shown By
Agent Name: Kim Rogenski
Agent Phone: (256) 431-9708
Source: Shoals MLS
Estimate Your Payment
Estimated Payment
$ 992.21 per month $812.33 Principal & Interest $73.42 Property Tax $106.46 Homeowner's InsuranceChange Payment Information
Privacy Policy / DMCA Notice / ADA Accessibility


This site is hosted, designed and copyright
© 1994 - 2026 by
Delta Media Group, Inc. -- Patent Pending --
1408 Shady Grove Rd | MLS# 529760
This single family home located at 1408 Shady Grove Rd, Russellville, AL 35653 is currently listed for sale by Crye-Leike REALTORS, with an asking price of $365,000. This property was built in 2019 and has 3 bedrooms and 3 full baths with 1991 sq. ft. Shady Grove Rd is located in the N-A subdivision. Search N-A real estate on kimrogenski.crye-leike.com today.