Kim Rogenski

BEDS3
BATHS2 full
SQUARE FEET1,461
MLS#3251779
STATUSUnder Contract - Not Showing
PROPERTY TYPEResidential - Single Family
SUBDIVISIONBluewater Village
Property Description
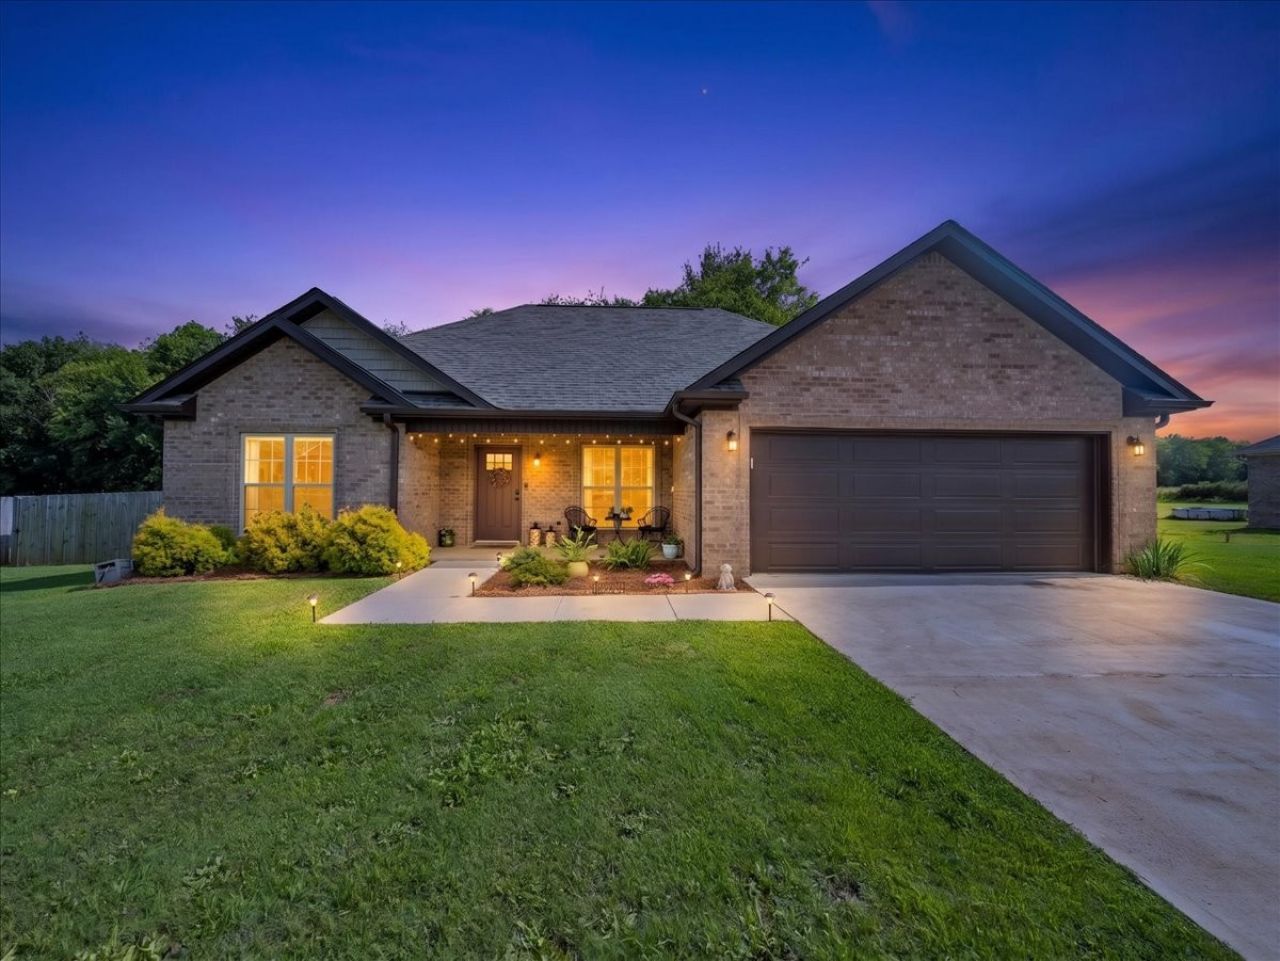
Killen Charm Meets Lake-Access Living! Why wait for new construction? Move right into this pristine 2022 full-brick home in the top-rated Brooks School district. This stunning residence offers the ultimate lake-life lifestyle, featuring community access to a boat ramp and dock, giving you easy access to Lake Wilson via Blue Water Creek. The open, split floor plan is perfect for modern living. The living room boasts soaring vaulted ceilings, flowing into an eat-in kitchen with sleek granite countertops, stainless steel appliances perfect for enjoying family meals. The primary suite is a true sanctuary with elegant trey ceilings, a massive walk-in closet, and an upgraded bath with a custom tile shower. Two additional generous bedrooms ensure plenty of space. Enjoy privacy in your large, fully fenced backyard backing up to serene woods. With a $100/year HOA and custom finishes throughout, this home offers incredible value. Schedule your showing today.Buyer to verify all info.
Property Features
Property Type: Residential - Single Family
Basement: None
Cooling: Ceiling Fan(s), Central Air
Garage: 2 car attached
Heating: Central
Home Style: Ranch
Lot Size: 0.43 Acres
Stories: 1.0
Taxes: $979
Year Built: 2022
Amenities
Ceiling Fan(s)
High Ceilings
Open Floorplan
Pantry
Walk-In Closet(s)
Feature Descriptions
Appliances: Electric Range, Dishwasher, Refrigerator, Stainless Steel Appliance(s)
Association Amenities: Boat Dock
Days on Site: 12
Exterior: Brick
Fencing: Back Yard
Flooring: Tile
HOA Fee: 100/ Annually
Laundry: Electric Dryer Hookup, Washer Hookup
Lot: Cleared, Level, Private
Lot Dimensions: 106x176
Parcel#: 21-03-06-0-000-029-018
Parking: Garage Faces Front, Concrete, Driveway
Parking Notes: Garage Faces Front, Concrete, Driveway
Patio/Porch: Porch, Covered, Patio
Sewer: Septic Tank
Topography: Cleared, Level, Private
Utilities: Water Available
Water: Public
Room Sizes
Bedroom 1: 17x15
Bedroom 2: 14x14
Bedroom 3: 14x14
Kitchen: 21x15
Living Room: 20x17
Local Schools
High School: Brooks High School
Middle School: Brooks High School
Elementary School: Brooks Elementary School
Listed By / Shown By

Listed and Shown By
Agency Name: Crye-Leike Realtors
Agent Name: Kim Rogenski
Agent Phone: (256) 431-9708
Source: Nashville MLS
Estimate Your Payment
Estimated Payment
$ 741.10 per month $583.10 Principal & Interest $81.58 Property Tax $76.42 Homeowner's InsuranceChange Payment Information

Member Participants (and their affiliated licensees, if applicable) shall indicate on their websites that IDX information is provided exclusively for consumers’ personal non-commercial use, that it may not be used for any purpose other than to identify prospective properties consumers may be interested in purchasing, that the data is deemed reliable but is not guaranteed by MLS GRID, and that the use of the MLS GRID Data may be subject to an end user license agreement prescribed by the Member Participant’s applicable MLS if any and as amended from time to time. MLS GRID may, at its discretion, require use of other disclaimers as necessary to protect Member Participant, and/or their MLS from liability.
Based on information submitted to the MLS GRID. All data is obtained from various sources and may not have been verified by broker or MLS GRID. Supplied Open House Information is subject to change without notice. All information should be independently reviewed and verified for accuracy. Properties may or may not be listed by the office/agent presenting the information.
Privacy Policy / DMCA Notice / ADA Accessibility


This site is hosted, designed and copyright
© 1994 - 2026 by
Delta Media Group, Inc. -- Patent Pending --
36 W Blue Heron Dr | MLS# 3251779
This single family home located at 36 W Blue Heron Dr, Killen, AL 35645 is currently listed for sale by Crye-Leike Realtors, with an asking price of $262,000. This property was built in 2022 and has 3 bedrooms and 2 full baths with 1461 sq. ft. W Blue Heron Dr is located in the Bluewater Village subdivision. Search Bluewater Village real estate on kimrogenski.crye-leike.com today.