Kim Rogenski

BEDS3
BATHS2 full
SQUARE FEET1,461
MLS#529707
STATUSPending
PROPERTY TYPEResidential - Single Family
SUBDIVISIONBluewater Village
NEIGHBORHOODKillen
Property Description
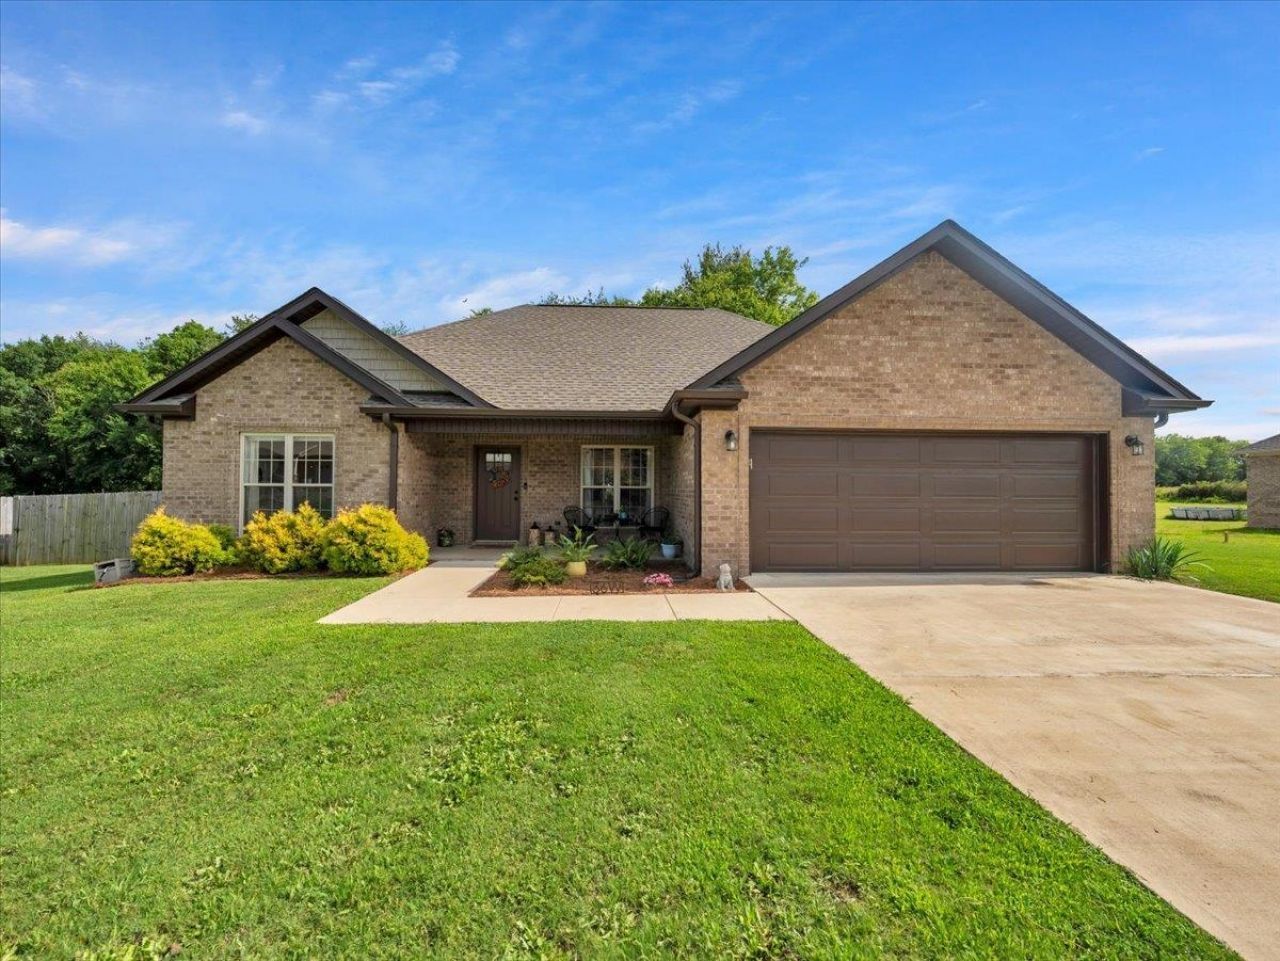
Killen Charm Meets Lake-Access Living! Why wait for new construction? Move right into this pristine 2022 full-brick home in the top-rated Brooks School district. This stunning residence offers the ultimate lake-life lifestyle, featuring community access to a boat ramp and dock, giving you easy access to Lake Wilson via Blue Water Creek. The open, split floor plan is perfect for modern living. The living room boasts soaring vaulted ceilings, flowing into an eat-in kitchen with sleek granite countertops, stainless steel appliances perfect for enjoying family meals. The primary suite is a true sanctuary with elegant trey ceilings, a massive walk-in closet, and an upgraded bath with a custom tile shower. Two additional generous bedrooms ensure plenty of space. Enjoy privacy in your large, fully fenced backyard backing up to serene woods. With a $100/year HOA and custom finishes throughout, this home offers incredible value. Schedule your showing today.Buyer to verify all info.
Property Features
Property Type: Residential - Single Family
Cooling: Ceiling Fan(s), Central Air
Garage: 2
Heating: Central
Lot Size: 0.43 Acres
Taxes: $980
Year Built: 2022
Feature Descriptions
Appliances: Dishwasher, Electric Range, Refrigerator, Stainless Steel Appliance(s)
Association Amenities: Boat Dock, Boating
Bathrooms Full: 2
Body of Water: Bluewater Creek
Built Before 1978 Y/N: No
City Limits Y/N: No
Community Features: Dock, Fishing, Pier
Days on Site: 14
Exterior: Brick
Exterior: Garden, Private Yard, Rain Gutters
Fencing: Back Yard, Privacy
Financing Options: Cash, Conventional, FHA, USDA Loan, VA Loan
Flooring: Tile
Foundation: Slab
Garage Y/N: Yes
HOA Fees: $100/Annually
HOA Name: Bluewater Village
HOA Y/N: Yes
Interior: Ceiling - Smooth, Ceiling Fan(s), Vaulted Ceiling(s), Granite Counters, Crown Molding, Double Vanity, Eat-in Kitchen, Open Floorplan, Pantry, Primary Bedroom Main, Tile Shower, Tray Ceiling(s), Walk-In Closet(s)
Laundry: Electric Dryer Hookup, Inside, Laundry Room, Washer Hookup
Lot: Back Yard, Front Yard, Landscaped, Level
Lot Dimensions: 106x178
Multiple Level Y/N: No
Parcel Number: 2103060000029018
Parking Features: Driveway, Attached, Garage Faces Front
Patio/Porch: Covered, Front Porch, Patio
Road Surface: Paved
Rooms Total: 6
Sewer: Septic Tank
SQFT Above Grade Finished: 1461
SQFT Building Total: 1461
Water: Public
Waterfront: Community Access, Navigable Water, Pier
Waterfront Access: Deeded Access
Local Schools
High School: Brooks
Middle School: Brooks
Elementary School: Brooks
Listed By / Shown By

Listed and Shown By
Agency Name: Crye-Leike REALTORS
Agent Name: Kim Rogenski
Agent Phone: (256) 431-9708
Source: Shoals MLS
Estimate Your Payment
Estimated Payment
$ 741.18 per month $583.10 Principal & Interest $81.67 Property Tax $76.42 Homeowner's InsuranceChange Payment Information
Privacy Policy / DMCA Notice / ADA Accessibility


This site is hosted, designed and copyright
© 1994 - 2026 by
Delta Media Group, Inc. -- Patent Pending --
36 Blue Heron Dr | MLS# 529707
This single family home located at 36 Blue Heron Dr, Killen, AL 35645 is currently listed for sale by Crye-Leike REALTORS, with an asking price of $262,000. This property was built in 2022 and has 3 bedrooms and 2 full baths with 1461 sq. ft. Blue Heron Dr is located in the Bluewater Village subdivision. Search Bluewater Village real estate on kimrogenski.crye-leike.com today.